Skip main navigation
For sale
  • Price cut: $20.1K (5/26)
    $289,900

    607 Navajo Ave, Simla, CO 80835

    3beds
    1,511sqft
    : 
    Loading
    Get pre-qualified
    Single Family Residence
    Built in 1978
    0.26 Acres Lot
    $-- Zestimate®
    $192/sqft
    $-- HOA

    What's special

    Two skylightsCozy wood-burning stoveLarge kitchenBright open feelDual sliding glass doors
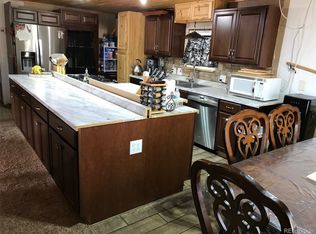
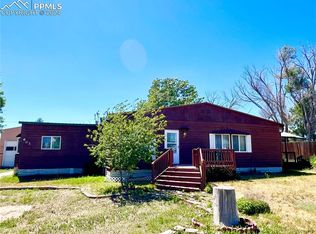
    This one-of-a-kind 3-bedroom, 1-bath ranch-style brick home is anything but cookie cutter. Bursting with character and thoughtful touches, it offers a bright, open feel thanks to a large kitchen and a spacious living room filled with natural light from two skylights and dual sliding glass doors. A cozy wood-burning stove anchors the space, complemented by a mix of carpet, tile, and wood-laminate flooring throughout. The home sits on a single level and includes a rare root cellar, two attached sheds perfect for storage, gardening, or even chickens, and a huge backyard blooming with wildflower butterfly gardens and raised beds. A 6' privacy fence surrounds the property, and a large carport provides convenient covered parking. Added water filtration enhances the home’s utility, while creative upgrades—like two oversized pantries (crafted from the original picket fence), a barn-style sliding door (also crafted from the original picket fence), repurposed tin backsplash and stove surround, and accents—bring a fresh, artistic feel. Located on a quiet road and the deer or wild turkey wandering by, this home blends rural charm with unique craftsmanship. It’s truly a standout property ready for someone who appreciates originality and comfort.
    68 days
    |
    227
    |
    15
    |

    Zillow last checked:

    Listing updated:

    Listed by:

    Bradley Edwards MRP 719-660-5855,

    HomeSmart

    Source: elevateMLS,MLS#: 3479179MLS Logo

      Facts & features

      Interior

      Bedrooms & bathrooms
      • Bedrooms: 3
      • Bathrooms: 1
      • Full bathrooms: 1
      Other
      • Level: Main
      • Area: 126 Square Feet
      • Dimensions: 14 x 9
      Heating
      • Forced Air, Propane, Wood
      Cooling
      • Ceiling Fan(s)
      Appliances
      • Included: Cooktop, Dishwasher, Dryer, Gas in Kitchen, Oven, Range, Refrigerator, Washer, Water Softener
      • Laundry: Main Level
      Features
      • Skylight (s), High Speed Internet, Pantry
      • Flooring: Carpet, Tile, Wood Laminate
      • Basement: Unfinished
      • Has fireplace: Yes
      Interior area
      • Total structure area: 1,511
      • Total interior livable area: 1,511 sqft
      • Finished area above ground: 1,361
      • Finished area below ground: 150

      Property

      Parking
      • Parking features: Carport, Garage Amenities (None), Gravel Driveway
      • Has carport: Yes
      Features
      • Patio & porch: Other
      • Fencing: Full
      Lot
      • Size: 0.26 Acres
      • Features: Level, Rural, Near Fire Station, Near Park, Near Schools, Landscaped
      Details
      • Additional structures: Storage
      • Parcel number: 35221006

      Construction

      Type & style
      • Home type: SingleFamily
      • Architectural style: Ranch
      • Property subtype: Single Family Residence
      Materials
      • Brick, Wood Siding, Frame
      • Foundation: Crawl Space
      • Roof: Composite Shingle
      Condition
      • Existing Home
      • New construction: No
      • Year built: 1978

      Utilities & green energy

      • Water: Municipal
      • Utilities for property: Cable Connected, Electricity Connected, Propane, Phone Available

      Community & HOA

      Location
      • Region: Simla

      Financial & listing details

      • Price per square foot: $192/sqft
      • Tax assessed value: $131,220
      • Annual tax amount: $1,447
      • Date on market: 5/8/2026
      • Listing terms: Cash,Conventional,FHA,USDA Loan,VA Loan
      • Electric utility on property: Yes
      Bradley Edwards

      (719) 660-5855

      By pressing Contact Agent, you agree that the real estate professional identified above may call/text you about your search, which may involve use of automated means and pre-recorded/artificial voices. You don't need to consent as a condition of buying any property, goods, or services. Message/data rates may apply. You also agree to our Terms of Use. Zillow does not endorse any real estate professionals. We may share information about your recent and future site activity with your agent to help them understand what you're looking for in a home.

        Estimated market value

        Not available

        Estimated sales range

        Not available

        Not available

        Price history

        DateEventPrice
        5/26/2026Price change$289,900-6.5%$192/sqft
        Source: elevateMLS #3479179 Report a problem
        5/8/2026Listed for sale$310,000+63.2%$205/sqft
        Source: elevateMLS #3479179 Report a problem
        10/27/2020Sold$190,000+1.1%$126/sqft
        Source: Public Record Report a problem
        5/13/2020Listed for sale$188,000+218.6%$124/sqft
        Source: Re/Max Real Estate Group Llc #2244143 Report a problem
        2/24/2010Sold$59,000$39/sqft
        Source: Agent Provided Report a problem

        Public tax history

        YearProperty taxesTax assessment
        2024$765 -31%$8,790
        2023$1,109 +5.6%$8,790 -29.8%
        2022$1,051 $12,520 +4.5%
        2021-- $11,980 +20.6%
        2020$884 -3.4%$9,930
        2019$915 +12%$9,930 +14.7%
        2018$817 $8,660
        2017$817 -0.5%$8,660 +10.2%
        2016$821 +115%$7,860
        2015$382 $7,860
        Find assessor info on the county website

        Monthly payment

        Est. payment

        Payment breakdown

        Explore the cost of this home by adjusting the details. Changes won't be saved.
        All calculations are estimates and provided by Zillow, Inc. for informational purposes only. Actual amounts may vary.
        HOA fees may include property taxes on listings classified as Co-Ops. Contact the listing agent and/or owner for fee details.
        Mortgage interest rates are dependent on a number of factors, including credit score, down payment, and repayment length. Interest rate data provided by Zillow Group Marketplace, Inc. as of 1/1/1970 from various mortgage lenders with which we have lead or other similar arrangements; the Estimated Payment is an average of those rates.
        See how much you could borrow to make a competitive offer.

        Climate risks

        Neighborhood: 80835

        Getting around

        29 / 100
        Car-Dependent
        27 / 100
        Somewhat Bikeable

        Nearby schools

        GreatSchools rating
        Schools provided by the listing agent
        • Elementary: Simla
        • Middle: Simla
        • High: Simla
        • District: Big Sandy-100J

        Source: elevateMLS. This data may not be complete. We recommend contacting the local school district to confirm school assignments for this home.

        Similar homes