Nestled in the heart of Berwyn, Easttown Township, this special residence at 607 NEWTOWN ROAD offers privacy, elegance, luxury and comfort. Situated on nearly 2 bucolic acres of landscaped grounds, wonderful views, and gardens, this beautiful 5 Bedroom | 4 Full and 2 half bathroom Stone and Hardie plank siding home provides a welcoming presence from the street. As you approach the front entrance, you will be greeted by inviting gardens, architectural details, and a soothing water feature. The Front-to-Back Entrance Foyer greets you flanked by a formal Living Room with a handsome wood burning fireplace to your right, and a formal Dining Room to your left, setting a refined entertaining tone. A Formal Powder room is at the rear of the entrance foyer. The well-appointed Office/Study, with custom built-ins with a bar, hidden tv, and bookcases, offers a quiet, private space for working from home. Continuing on the main level, the updated, Gourmet Kitchen opens to the Breakfast Room and the grand Family Room with soaring ceilings, walls of large windows and a cozy, stone gas fireplace with flagstone hearth and built-ins. Highlights of the kitchen include a Wolf gas range with double ovens, six-burners and a griddle; a SubZero Refrigerator with refrigerator drawers; a SubZero Freezer with freezer drawers; a SubZero wine refrigerator; a large island with granite counters, a built-in combined microwave/convection oven, a warming drawer, additional storage and room to sit and enjoy special family moments together; a coffee bar area with sink; custom cabinetry and Soapstone countertops providing ample storage for cookbooks, specialty appliances and serve ware. The mudroom provides direct, interior access from the 3-bay garage equipped with a proper outlet to charge your Electric Vehicle; the laundry room; the informal powder room; a command center with built-ins and a rear staircase to the 2nd level. The wide staircase in the entrance foyer leads you to the sun-filled landing and the second floor. Upstairs is the Primary Bedroom with a cathedral ceiling, an adjacent dressing room with custom closets and flex space, two walk-in closets and an en-suite bathroom with dual sink areas, a separate shower, a jetted tub, and a water closet with a Toto washlet toilet; bedroom # 2 with an en-suite and hallway access bathroom; Bedroom # 3 and Bedroom # 4 with a Jack-and-Jill bathroom; Bedroom # 5 with built-ins and a bonus room to suit your unique need; a built-in study area in the hallway; and walk-up access to the large, unfinished attic that could be finished for your additional living needs. The large, daylight, finished, lower level offers additional living and entertainment space featuring built-ins, a home entertainment area with wall-mounted tv; a full bathroom with shower; utility area and storage areas including wine storage. Enjoy outdoor gatherings this summer with family and friends on your large, private deck, with a covered section, and a flagstone patio all overlooking the beautiful, private grounds. The home was pre-inspected. Enjoy additional security and peace of mind with the gas generator for those inclement days. This home is located in the highly sought-after Tredyffrin-Easttown School District with convenient access to major arteries; shopping and dining in Paoli, Berwyn, Devon and Newtown Square; and Hilltop Park. 607 NEWTOWN ROAD is ready to welcome its next owners as it delivers an elevated, suburban lifestyle perfect for family and entertaining. Don’t miss the opportunity to make this your new home schedule your private appointment today!
Sold for $1,765,000
Street View
$1,765,000
607 Newtown Rd, Berwyn, PA 19312
5beds
6,490sqft
Single Family Residence
Built in 2000
1.86 Acres Lot
$1,847,100 Zestimate®
$272/sqft
$7,853 Estimated rent
Home value
$1,847,100
$1.72M - $1.98M
$7,853/mo
Zestimate® history
Owner options
List your home for rent
$7,853/mo
Rent Zestimate®
Find your next renter with Zillow Rental Manager. Plus, with online applications, you can quickly screen prospective tenants – for free.
$7,853/mo
Rent Zestimate®
Refinance and save
$9,197/mo
Est. payment
Refinancing to a lower rate could help reduce your monthly payments and save thousands over the life of the loan.
$9,197/mo
Est. payment
Explore your selling options
Work with a Zillow partner agent
Leverage their expertise and Zillow's premium Showcase listings to get your home seen by more buyers.
Get startedList with your own agent
Get your home in front of millions of buyers by listing it on Zillow.
Learn how to do itSell it yourself
Take full control of how buyers see your home on Zillow by listing For Sale by Owner (FSBO).
List your homeWhat's special
Stone gas fireplaceHandsome wood burning fireplaceLarge private deckCustom built-insSubzero freezerSubzero refrigeratorSubzero wine refrigerator
Zillow last checked:
Listing updated:
Listed by:
Pamela Schwartz 484-318-1195,
BHHS Fox & Roach-Rosemont
Bought with:
Sue Fitzgerald, RS306356
Compass RE
Source: Bright MLS,MLS#: PACT2094926
Facts & features
Interior
Bedrooms & bathrooms
- Bedrooms: 5
- Bathrooms: 6
- Full bathrooms: 4
- 1/2 bathrooms: 2
- Main level bathrooms: 2
Rooms
- Room types: Living Room, Dining Room, Primary Bedroom, Sitting Room, Bedroom 2, Bedroom 3, Bedroom 4, Kitchen, Family Room, Foyer, Breakfast Room, Bedroom 1, Study, Laundry, Recreation Room, Bathroom 1, Bathroom 2, Attic, Bonus Room, Primary Bathroom, Half Bath
Primary bedroom
- Features: Flooring - HardWood, Walk-In Closet(s), Primary Bedroom - Dressing Area, Primary Bedroom - Sitting Area
- Level: Upper
Bedroom 1
- Features: Flooring - HardWood, Bathroom - Stall Shower
- Level: Upper
Bedroom 2
- Features: Flooring - HardWood, Jack and Jill Bathroom
- Level: Upper
Bedroom 3
- Features: Flooring - HardWood, Jack and Jill Bathroom
- Level: Upper
Bedroom 4
- Features: Flooring - Carpet, Built-in Features, Recessed Lighting
- Level: Upper
Primary bathroom
- Features: Bathroom - Jetted Tub, Bathroom - Walk-In Shower, Cathedral/Vaulted Ceiling, Countertop(s) - Solid Surface, Double Sink, Flooring - Ceramic Tile
- Level: Upper
Bathroom 1
- Features: Bathroom - Stall Shower
- Level: Upper
Bathroom 2
- Features: Jack and Jill Bathroom
- Level: Upper
Other
- Features: Attic - Walk-Up
- Level: Upper
Bonus room
- Features: Flooring - Carpet
- Level: Upper
Breakfast room
- Features: Flooring - HardWood, Cathedral/Vaulted Ceiling, Lighting - Pendants
- Level: Main
Dining room
- Features: Flooring - HardWood
- Level: Main
Family room
- Features: Fireplace - Gas, Built-in Features, Cathedral/Vaulted Ceiling, Ceiling Fan(s), Flooring - Carpet, Recessed Lighting, Window Treatments
- Level: Main
Foyer
- Level: Main
Half bath
- Features: Flooring - HardWood
- Level: Main
Half bath
- Features: Flooring - Ceramic Tile
- Level: Main
Kitchen
- Features: Granite Counters, Flooring - HardWood, Kitchen Island, Kitchen - Gas Cooking, Lighting - Ceiling, Lighting - Pendants, Pantry, Wet Bar, Eat-in Kitchen
- Level: Main
Laundry
- Level: Main
Living room
- Features: Flooring - HardWood, Fireplace - Wood Burning
- Level: Main
Mud room
- Features: Flooring - HardWood, Built-in Features
- Level: Main
Recreation room
- Features: Flooring - Carpet, Basement - Partially Finished, Basement - Finished, Bathroom - Walk-In Shower, Built-in Features, Countertop(s) - Solid Surface, Flooring - Other, Lighting - Pendants
- Level: Lower
Sitting room
- Features: Flooring - HardWood
- Level: Upper
Study
- Features: Flooring - Carpet
- Level: Main
Heating
- Forced Air, Baseboard, Natural Gas, Electric
Cooling
- Central Air, Electric
Appliances
- Included: Microwave, Built-In Range, Dishwasher, Dryer, Exhaust Fan, Freezer, Humidifier, Double Oven, Oven/Range - Electric, Range Hood, Refrigerator, Six Burner Stove, Stainless Steel Appliance(s), Washer, Water Heater, Gas Water Heater
- Laundry: Main Level, Laundry Room, Mud Room
Features
- Attic, Attic/House Fan, Bathroom - Stall Shower, Bathroom - Walk-In Shower, Built-in Features, Breakfast Area, Ceiling Fan(s), Crown Molding, Dining Area, Family Room Off Kitchen, Floor Plan - Traditional, Formal/Separate Dining Room, Eat-in Kitchen, Kitchen - Gourmet, Kitchen Island, Pantry, Primary Bath(s), Recessed Lighting, Walk-In Closet(s)
- Flooring: Carpet, Hardwood, Ceramic Tile, Wood
- Windows: Casement, Double Pane Windows, Energy Efficient, Double Hung, Skylight(s), Transom, Window Treatments
- Basement: Full,Finished,Heated,Interior Entry
- Number of fireplaces: 2
- Fireplace features: Gas/Propane, Wood Burning
Interior area
- Total structure area: 6,490
- Total interior livable area: 6,490 sqft
- Finished area above ground: 5,296
- Finished area below ground: 1,194
Property
Parking
- Total spaces: 3
- Parking features: Garage Faces Side, Garage Door Opener, Inside Entrance, Asphalt, Driveway, Shared Driveway, Attached
- Attached garage spaces: 3
- Has uncovered spaces: Yes
Accessibility
- Accessibility features: None
Features
- Levels: Two
- Stories: 2
- Patio & porch: Deck, Patio
- Exterior features: Extensive Hardscape, Water Fountains
- Pool features: None
- Spa features: Bath
- Fencing: Wood
- Has view: Yes
- View description: Scenic Vista
Lot
- Size: 1.86 Acres
- Features: Adjoins - Open Space, Backs to Trees, Front Yard, Level, Open Lot, Rear Yard, Suburban
Details
- Additional structures: Above Grade, Below Grade
- Parcel number: 5504 0139.0200
- Zoning: RESIDENTIAL
- Special conditions: Standard
Construction
Type & style
- Home type: SingleFamily
- Architectural style: Traditional
- Property subtype: Single Family Residence
Materials
- Cement Siding, Stucco
- Foundation: Concrete Perimeter
- Roof: Shingle
Condition
- Good,Very Good
- New construction: No
- Year built: 2000
Utilities & green energy
- Electric: 200+ Amp Service
- Sewer: Public Sewer
- Water: Public
- Utilities for property: Natural Gas Available, Electricity Available, Sewer Available, Underground Utilities
Community & HOA
Community
- Subdivision: Leopard Lakes
HOA
- Has HOA: No
Location
- Region: Berwyn
- Municipality: EASTTOWN TWP
Financial & listing details
- Price per square foot: $272/sqft
- Tax assessed value: $783,100
- Annual tax amount: $30,446
- Date on market: 5/2/2025
- Listing agreement: Exclusive Right To Sell
- Listing terms: Cash,Conventional
- Inclusions: Washer, Dryer, Refrigerator, Freezer, Tv In Family Room, Tv In 5th Bedroom, Tv In Basement, Sectional Sofa In Basement
- Exclusions: Tv In Primary Bedroom, Garden Ornament In Rear Garden By Patio
- Ownership: Fee Simple
Price history
| Date | Event | Price |
|---|---|---|
| 7/23/2025 | Sold | $1,765,000-4.6%$272/sqft |
Source:  Bright MLS #PACT2094926 Report a problem Bright MLS #PACT2094926 Report a problem | ||
| 6/21/2025 | Pending sale | $1,850,000$285/sqft |
Source: Bright MLS #PACT2094926 Report a problem | ||
| 5/16/2025 | Listing removed | $1,850,000$285/sqft |
Source: Bright MLS #PACT2094926 Report a problem | ||
| 5/2/2025 | Listed for sale | $1,850,000+105.8%$285/sqft |
Source: Bright MLS #PACT2094926 Report a problem | ||
| 2/14/2002 | Sold | $899,000+299.6%$139/sqft |
Source: Public Record Report a problem | ||
| 10/25/1999 | Sold | $225,000$35/sqft |
Source: Public Record Report a problem | ||
Public tax history
| Year | Property taxes | Tax assessment |
|---|---|---|
| 2026 | $31,073 +2% | $783,100 |
| 2025 | $30,464 +0.1% | $783,100 |
| 2024 | $30,446 +8.7% | $783,100 |
| 2023 | $28,020 +3.2% | $783,100 |
| 2022 | $27,144 +2.6% | $783,100 |
| 2021 | $26,467 +673.6% | $783,100 |
| 2020 | $3,421 -86.1% | $783,100 |
| 2019 | $24,561 +1.8% | $783,100 |
| 2018 | $24,136 +9900% | $783,100 |
| 2017 | $241 | $783,100 |
| 2016 | -- | $783,100 |
| 2015 | -- | $783,100 |
| 2014 | -- | $783,100 |
| 2013 | -- | $783,100 |
| 2012 | -- | $783,100 +1.5% |
| 2011 | -- | $771,230 |
| 2010 | -- | $771,230 |
| 2009 | -- | $771,230 |
| 2008 | -- | $771,230 |
| 2007 | -- | $771,230 +6.4% |
| 2006 | -- | $724,500 |
| 2005 | -- | $724,500 |
| 2004 | -- | $724,500 |
| 2003 | -- | $724,500 +408.1% |
| 2000 | -- | $142,580 |
Find assessor info on the county website
Neighborhood: 19312
Nearby homes
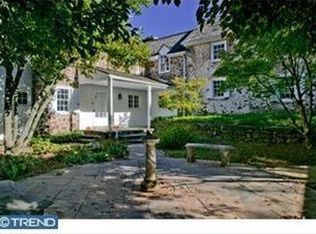
- $2,179,7004 bd4 ba4.6k sqft609 Newtown Rd, Berwyn, PA 19312Off Market
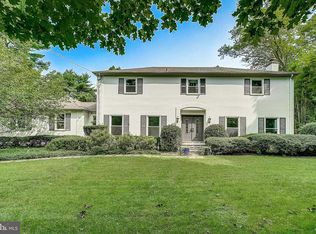
- $1,351,4004 bd3 ba3.5k sqft603 Newtown Rd, Berwyn, PA 19312Off Market
- $1,171,1002 bd2 ba3.3k sqft625 Newtown Rd, Berwyn, PA 19312Off Market
- $1,419,3004 bd4 ba3.4k sqft617 Newtown Rd, Berwyn, PA 19312Off Market
- $1,942,2004 bd5 ba4.3k sqft1006 S Leopard Rd, Berwyn, PA 19312Off Market
- $1,285,7004 bd3 ba3.1k sqft627 Newtown Rd, Berwyn, PA 19312Off Market
- $1,620,3004 bd4 ba4.1k sqft1005 S Leopard Rd, Berwyn, PA 19312Off Market
- $893,8003 bd1 ba2.8k sqft631 Newtown Rd, Berwyn, PA 19312Off Market
Nearby schools
GreatSchools rating
- 10/10Beaumont El SchoolGrades: K-4Distance: 0.3 mi
- 8/10Tredyffrin-Easttown Middle SchoolGrades: 5-8Distance: 1.7 mi
- 10/10Conestoga Senior High SchoolGrades: 9-12Distance: 1.9 mi
Schools provided by the listing agent
- Elementary: Beaumont
- Middle: Tredyffrin-easttown
- High: Conestoga
- District: Tredyffrin-easttown
Source: Bright MLS. This data may not be complete. We recommend contacting the local school district to confirm school assignments for this home.
Get a cash offer in 3 minutes
Find out how much your home could sell for in as little as 3 minutes with a no-obligation cash offer.
Estimated market value
$1,847,100
Get a cash offer in 3 minutes
Find out how much your home could sell for in as little as 3 minutes with a no-obligation cash offer.
Estimated market value
$1,847,100
- Pennsylvania
- Chester County
- Berwyn
- 19312
- 607 Newtown Rd
