Make Washington Meadows your next home; located on the west side of Sherman with great access on FM1417 (Heritage Pkwy). This neighborhood provides easy access to US75 for quick commuting. Enjoy the great schools of Sherman ISD with elementary, middle, and high school all within a 15 minute drive. Great open floor plan with fireplace and dedicated dining area. Built to Wyldewood Homes standards, this home includes crown molding, built-in shelving in all closets, garage door opener and remotes, ceiling fans in all bedrooms, internet and cable hook ups in all bedrooms, under mount kitchen lighting and blinds throughout. The spacious master bathroom includes a soaker garden tub and separate walk-in shower with floor to ceiling tile. Landscaping includes full sod front and back, tree and flower bed in the front yard, and full privacy fence around the property. No HOA!!!
Sold
Price Unknown
607 Nolan Dr, Sherman, TX 75092
4beds
1,600sqft
Single Family Residence
Built in 2024
7,492 Square Feet Lot
$304,000 Zestimate®
$--/sqft
$2,061 Estimated rent
Home value
$304,000
$264,000 - $350,000
$2,061/mo
Zestimate® history
Owner options
List your home for rent
$2,061/mo
Rent Zestimate®
Find your next renter with Zillow Rental Manager. Plus, with online applications, you can quickly screen prospective tenants – for free.
$2,061/mo
Rent Zestimate®
Refinance and save
Refinancing to a lower rate could help reduce your monthly payments and save thousands over the life of the loan.
Explore your selling options
Work with a Zillow partner agent
Leverage their expertise and Zillow's premium Showcase listings to get your home seen by more buyers.
Get startedList with your own agent
Get your home in front of millions of buyers by listing it on Zillow.
Learn how to do itSell it yourself
Take full control of how buyers see your home on Zillow by listing For Sale by Owner (FSBO).
List your homeWhat's special
Granite countertopsCovered patiosCrown moldingWalk-in closetEnsuite master bathTons of cabinet space
Zillow last checked:
Listing updated:
Listed by:
Mary Beth Blagg 817-939-8488,
Bryan Blagg Real Estate 817-939-8488
Bought with:
Camille Duhoux
Redfin Corporation
Source: NTREIS,MLS#: 20677002
Facts & features
Interior
Bedrooms & bathrooms
- Bedrooms: 4
- Bathrooms: 2
- Full bathrooms: 2
Primary bedroom
- Features: Ceiling Fan(s), Walk-In Closet(s)
- Level: First
- Dimensions: 12 x 12
Bedroom
- Features: Ceiling Fan(s)
- Level: First
- Dimensions: 9 x 10
Bedroom
- Features: Ceiling Fan(s)
- Level: First
- Dimensions: 11 x 9
Bedroom
- Features: Ceiling Fan(s)
- Level: First
- Dimensions: 11 x 9
Primary bathroom
- Features: Dual Sinks, Granite Counters, Garden Tub/Roman Tub, Separate Shower
- Level: First
- Dimensions: 8 x 6
Dining room
- Level: First
- Dimensions: 10 x 11
Other
- Features: Granite Counters, Linen Closet
- Level: First
- Dimensions: 7 x 5
Kitchen
- Features: Breakfast Bar, Granite Counters, Kitchen Island, Pantry
- Level: First
- Dimensions: 9 x 15
Living room
- Features: Fireplace
- Level: First
- Dimensions: 16 x 14
Utility room
- Level: First
- Dimensions: 5 x 6
Heating
- Central, Electric, Heat Pump
Cooling
- Central Air, Electric
Appliances
- Included: Dishwasher, Electric Range, Electric Water Heater, Disposal, Microwave
Features
- Decorative/Designer Lighting Fixtures, Granite Counters, Kitchen Island, Open Floorplan, Pantry, Wired for Sound
- Flooring: Carpet, Ceramic Tile, Luxury Vinyl Plank
- Has basement: No
- Number of fireplaces: 1
- Fireplace features: Masonry, Raised Hearth, Wood Burning
Interior area
- Total interior livable area: 1,600 sqft
Property
Parking
- Total spaces: 2
- Parking features: Door-Single, Garage, Garage Door Opener
- Attached garage spaces: 2
Features
- Levels: One
- Stories: 1
- Patio & porch: Rear Porch, Covered
- Pool features: None
- Fencing: Privacy,Wood
Lot
- Size: 7,492 Square Feet
- Dimensions: 60' x 125'
Details
- Parcel number: 446387
Construction
Type & style
- Home type: SingleFamily
- Architectural style: Detached
- Property subtype: Single Family Residence
Materials
- Brick
- Foundation: Slab
- Roof: Composition
Condition
- New construction: Yes
- Year built: 2024
Utilities & green energy
- Sewer: Public Sewer
- Water: Public
- Utilities for property: Electricity Connected, Sewer Available, Water Available
Community & HOA
Community
- Subdivision: Washington Meadows Phase 2 60' lot
HOA
- Has HOA: No
Location
- Region: Sherman
Financial & listing details
- Date on market: 7/17/2024
- Cumulative days on market: 225 days
- Electric utility on property: Yes
Price history
| Date | Event | Price |
|---|---|---|
| 5/20/2025 | Sold | -- |
Source: NTREIS #20677002 Report a problem | ||
| 4/23/2025 | Pending sale | $322,900$202/sqft |
Source: NTREIS #20677002 Report a problem | ||
| 4/8/2025 | Listed for sale | $322,900$202/sqft |
Source: NTREIS #20677002 Report a problem | ||
| 3/26/2025 | Pending sale | $322,900$202/sqft |
Source: NTREIS #20677002 Report a problem | ||
| 3/14/2025 | Listed for sale | $322,900$202/sqft |
Source: NTREIS #20677002 Report a problem | ||
| 2/3/2025 | Pending sale | $322,900$202/sqft |
Source: NTREIS #20677002 Report a problem | ||
| 1/11/2025 | Price change | $322,900-0.6%$202/sqft |
Source:  Wyldewood Homes Report a problem Wyldewood Homes Report a problem | ||
| 1/10/2025 | Price change | $325,000+0.7%$203/sqft |
Source: Wyldewood Homes Report a problem | ||
| 1/8/2025 | Price change | $322,900-2.2%$202/sqft |
Source: NTREIS #20677002 Report a problem | ||
| 7/17/2024 | Price change | $330,000+1.9%$206/sqft |
Source: NTREIS #20677002 Report a problem | ||
| 4/26/2024 | Listed for sale | $323,900+3.2%$202/sqft |
Source: Wyldewood Homes Report a problem | ||
| 12/6/2023 | Listing removed | -- |
Source: Wyldewood Homes Report a problem | ||
| 3/3/2023 | Listed for sale | $313,900$196/sqft |
Source: Wyldewood Homes Report a problem | ||
Public tax history
Tax history is unavailable.
Neighborhood: 75092
Nearby homes
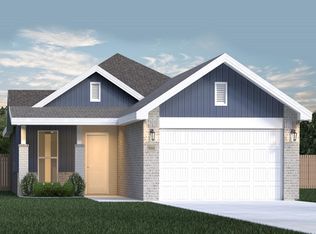
- $276,5003 bd2 ba1.3k sqft603 Nolan Dr, Sherman, TX 75092Off Market
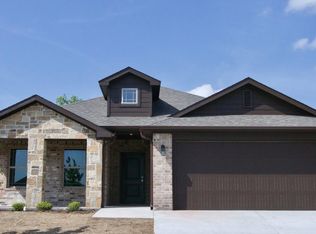
- $318,8003 bd2 ba1.6k sqft513 Nolan Dr, Sherman, TX 75092Off Market
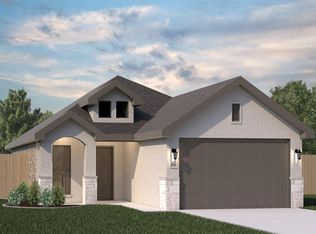
- $291,1003 bd2 ba1.4k sqft505 Nolan Dr, Sherman, TX 75092Off Market
- $350,500-- bd-- ba1.9k sqft615 Nolan Dr, Sherman, TX 75092Off Market
- $326,4003 bd2 ba1.7k sqft500 Nolan Dr, Sherman, TX 75092Off Market
- $--4 bd2 ba2k sqft2130 Wyldewood Way, Sherman, TX 75092Off Market
- $275,1003 bd2 ba1.3k sqft2114 Wyldewood Way, Sherman, TX 75092Off Market
- $--3 bd2 ba1.6k sqft504 Nolan Dr, Sherman, TX 75092Off Market
Nearby schools
GreatSchools rating
- 3/10Wakefield Elementary SchoolGrades: K-5Distance: 0.5 mi
- 5/10Piner Middle SchoolGrades: 6-8Distance: 1.4 mi
- 5/10Sherman High SchoolGrades: 9-12Distance: 2.7 mi
Schools provided by the listing agent
- Elementary: Wakefield
- Middle: Piner
- High: Sherman
- District: Sherman ISD
Source: NTREIS. This data may not be complete. We recommend contacting the local school district to confirm school assignments for this home.
Get a cash offer in 3 minutes
Find out how much your home could sell for in as little as 3 minutes with a no-obligation cash offer.
Estimated market value
$304,000
Get a cash offer in 3 minutes
Find out how much your home could sell for in as little as 3 minutes with a no-obligation cash offer.
Estimated market value
$304,000
- Texas
- Grayson County
- Sherman
- 75092
- 607 Nolan Dr
Nearby cities
Nearby zip codes
Other Sherman Topics
