Skip main navigation
Pending
  • $330,000

    607 Orchard St, Antioch, IL 60002

    3beds
    2,240sqft
    : 
    Loading
    Get pre-qualified
    Single Family Residence
    Built in 1986
    9,801 Square Feet Lot
    $328,900 Zestimate®
    $147/sqft
    $-- HOA

    What's special

    Expansive rear deckPrivate main-level retreatLarge bay windowOpen-concept main floorFinished walk-out basementGenerous dining areaWalk-in closet
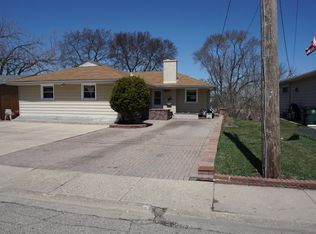
    Welcome to this inviting 3-bedroom, 3-bathroom hillside ranch, perfectly situated to enjoy the best of Antioch living. This home features an open-concept main floor with natural light from skylights and a large bay window, creating a warm and airy atmosphere. - Spacious Living: A heart-of-the-home kitchen with a large island and generous dining area, ideal for gatherings. - Dual Master Suites: Includes a private main-level retreat and a second suite in the walk-out basement with a walk-in closet and private bath. - Outdoor Living: Relax on the expansive rear deck or the private Juliet balcony overlooking a spacious, beautifully fenced-in backyard. Versatile Spaces: A finished walk-out basement, a dedicated flex room perfect for a home office, and a massive 2.5-car garage. Experience the Antioch Lifestyle: Nestled in a serene neighborhood, this home puts you minutes away from the vibrant local culture: - The Chain O'Lakes: Just a short drive to world-class boating, fishing, and water sports. - Historic Downtown Antioch: Enjoy charming boutiques, local dining favorites like the Antioch Pizza Shop or Oliverii's North, and seasonal community festivals. - Nature & Recreation: Proximity to the Raven Glen Forest Preserve offers miles of hiking and equestrian trails, while the nearby Metra station provides an easy commute to Chicago. This property offers the perfect blend of suburban comfort and recreational luxury.
    73 days
    |
    115
    |
    3
    |

    Zillow last checked:

    Listing updated:

    Listed by:

    Rita D Lee 630-486-0709,

    Coldwell Banker Realty

    Source: MRED as distributed by MLS GRID,MLS#: 12623199MLS Logo

      Facts & features

      Interior

      Bedrooms & bathrooms
      • Bedrooms: 3
      • Bathrooms: 3
      • Full bathrooms: 3
      Rooms
      • Room types: Study, Mud Room
      Primary bedroom
      • Features: Flooring (Carpet), Window Treatments (Screens, Window Treatments, Some Tilt-In Windows), Bathroom (Full)
      • Level: Main
      • Area: 182 Square Feet
      • Dimensions: 14X13
      Bedroom 2
      • Features: Flooring (Carpet), Window Treatments (Screens, Some Tilt-In Windows)
      • Level: Main
      • Area: 121 Square Feet
      • Dimensions: 11X11
      Bedroom 3
      • Features: Flooring (Wood Laminate), Window Treatments (Screens)
      • Level: Basement
      • Area: 195 Square Feet
      • Dimensions: 15X13
      Dining room
      • Level: Main
      • Area: 132 Square Feet
      • Dimensions: 12X11
      Family room
      • Features: Flooring (Wood Laminate)
      • Level: Basement
      • Area: 299 Square Feet
      • Dimensions: 23X13
      Kitchen
      • Features: Kitchen (Island, Granite Counters)
      • Level: Main
      • Area: 110 Square Feet
      • Dimensions: 10X11
      Laundry
      • Level: Basement
      • Area: 152 Square Feet
      • Dimensions: 19X8
      Living room
      • Features: Flooring (Hardwood)
      • Level: Main
      • Area: 225 Square Feet
      • Dimensions: 15X15
      Mud room
      • Level: Main
      • Area: 42 Square Feet
      • Dimensions: 7X6
      Study
      • Features: Flooring (Wood Laminate)
      • Level: Basement
      • Area: 90 Square Feet
      • Dimensions: 9X10
      Heating
      • Natural Gas
      Cooling
      • Central Air
      Appliances
      • Included: Range, Microwave, Dishwasher, Refrigerator, Washer, Dryer, Gas Cooktop, Gas Oven, Humidifier, Gas Water Heater
      • Laundry: Sink
      Features
      • Open Floorplan
      • Flooring: Hardwood, Laminate
      • Doors: Sliding Glass Door(s)
      • Windows: Skylight(s), Bay Window(s), Blinds, Screens
      • Basement: Finished,Walk-Out Access
      Interior area
      • Total structure area: 1,120
      • Total interior livable area: 2,240 sqft

      Property

      Parking
      • Total spaces: 2.5
      • Parking features: Asphalt, Heated Garage, Yes, Attached, Garage
      • Attached garage spaces: 2.5
      Accessibility
      • Accessibility features: No Disability Access
      Features
      • Stories: 1
      Lot
      • Size: 9,801 Square Feet
      • Dimensions: 70X170
      Details
      • Parcel number: 02074010410000
      • Special conditions: None
      • Other equipment: Ceiling Fan(s), Fan-Whole House, Sump Pump

      Construction

      Type & style
      • Home type: SingleFamily
      • Architectural style: Ranch
      • Property subtype: Single Family Residence
      Materials
      • Cedar
      Condition
      • New construction: No
      • Year built: 1986

      Utilities & green energy

      • Electric: Circuit Breakers
      • Sewer: Public Sewer
      • Water: Lake Michigan

      Community & HOA

      Community
      • Features: Park, Pool, Lake, Sidewalks, Street Lights, Street Paved
      • Security: Carbon Monoxide Detector(s)
      HOA
      • Services included: None
      Location
      • Region: Antioch

      Financial & listing details

      • Price per square foot: $147/sqft
      • Tax assessed value: $218,560
      • Annual tax amount: $8,309
      • Date on market: 4/24/2026
      • Ownership: Fee Simple

        Estimated market value

        $328,900

        $312,000 - $345,000

        $3,107/mo

        Price history

        DateEventPrice
        7/6/2026Pending sale$330,000$147/sqft
        Source: MRED as distributed by MLS GRID #12623199 Report a problem
        6/5/2026Contingent$330,000$147/sqft
        Source: MRED as distributed by MLS GRID #12623199 Report a problem
        5/2/2026Listed for sale$330,000$147/sqft
        Source: MRED as distributed by MLS GRID #12623199 Report a problem
        4/25/2026Contingent$330,000$147/sqft
        Source: MRED as distributed by MLS GRID #12623199 Report a problem
        4/24/2026Listed for sale$330,000+43.5%$147/sqft
        Source: MRED as distributed by MLS GRID #12623199 Report a problem
        11/14/2022Sold$230,000-3.8%$103/sqft
        Source: MRED as distributed by MLS GRID #11637091 Report a problem
        10/12/2022Pending sale$239,000$107/sqft
        Source: RE/MAX International #11637091 Report a problem
        10/12/2022Contingent$239,000$107/sqft
        Source: MRED as distributed by MLS GRID #11637091 Report a problem
        10/6/2022Price change$239,000-2.4%$107/sqft
        Source: MRED as distributed by MLS GRID #11637091 Report a problem
        10/3/2022Listed for sale$245,000$109/sqft
        Source: MRED as distributed by MLS GRID #11637091 Report a problem
        9/29/2022Contingent$245,000$109/sqft
        Source: MRED as distributed by MLS GRID #11637091 Report a problem
        9/28/2022Listed for sale$245,000$109/sqft
        Source: MRED as distributed by MLS GRID #11637091 Report a problem
        9/28/2022Pending sale$245,000$109/sqft
        Source: RE/MAX International #11637091 Report a problem
        9/28/2022Contingent$245,000$109/sqft
        Source: MRED as distributed by MLS GRID #11637091 Report a problem
        9/23/2022Listed for sale$245,000+45.8%$109/sqft
        Source: MRED as distributed by MLS GRID #11637091 Report a problem
        10/5/2017Sold$168,000-6.6%$75/sqft
        Source: MRED as distributed by MLS GRID #09710567 Report a problem
        8/21/2017Pending sale$179,900$80/sqft
        Source: Results Realty USA #09710567 Report a problem
        8/3/2017Listed for sale$179,900-2.7%$80/sqft
        Source: Results Realty USA #09710567 Report a problem
        6/30/2017Listing removed$184,900$83/sqft
        Source: Results Realty USA #09654502 Report a problem
        6/9/2017Listed for sale$184,900+15.6%$83/sqft
        Source: Results Realty USA #09654502 Report a problem
        5/7/2008Sold$160,000-11.1%$71/sqft
        Source: Public Record Report a problem
        12/22/2004Sold$180,000+9.1%$80/sqft
        Source: Public Record Report a problem
        9/7/2001Sold$165,000+22.2%$74/sqft
        Source: Public Record Report a problem
        2/10/1995Sold$135,000$60/sqft
        Source: Public Record Report a problem

        Public tax history

        YearProperty taxesTax assessment
        2023$8,018 +16%$81,354 +11.7%
        2022$6,914 +7.3%$72,846 +18.3%
        2021$6,442 +1.9%$61,558 +10.2%
        2020$6,324 -1.6%$55,853 +4.6%
        2019$6,429 +25.5%$53,412 +5.5%
        2018$5,123 $50,638 +6.7%
        2017$5,123 +5.4%$47,464 +3.6%
        2016$4,860 -1.7%$45,805 +2.6%
        2015$4,942 +4.7%$44,640 -4.3%
        2014$4,720 +8%$46,662
        2012$4,371 -16.3%$46,662 -20.4%
        2011$5,223 +48.6%$58,639 -9%
        2010$3,515 -24.9%$64,459 -0.1%
        2009$4,684 +0.2%$64,540 -1.8%
        2008$4,676 +12.8%$65,697 +3.6%
        2006$4,144 -9.4%$63,444
        2005$4,572 +4.9%--
        2004$4,360 +7.2%--
        2003$4,068 +11.5%--
        2002$3,648 +9.9%--
        2001$3,320 +2.6%$48,433 +3.3%
        2000$3,235 $46,890

        Find assessor info on the county website

        Monthly payment

        Est. payment

        Payment breakdown

        Explore the cost of this home by adjusting the details. Changes won't be saved.
        All calculations are estimates and provided by Zillow, Inc. for informational purposes only. Actual amounts may vary.
        HOA fees may include property taxes on listings classified as Co-Ops. Contact the listing agent and/or owner for fee details.
        Mortgage interest rates are dependent on a number of factors, including credit score, down payment, and repayment length. Interest rate data provided by Zillow Group Marketplace, Inc. as of 1/1/1970 from various mortgage lenders with which we have lead or other similar arrangements; the Estimated Payment is an average of those rates.
        See how much you could borrow to make a competitive offer.

        Climate risks

        Neighborhood: 60002

        Getting around

        40 / 100
        Car-Dependent
        35 / 100
        Somewhat Bikeable

        Nearby schools

        GreatSchools rating
        Schools provided by the listing agent
        • Elementary: W C Petty Elementary School
        • Middle: Antioch Upper Grade School
        • High: Antioch Community High School
        • District: 34

        Source: MRED as distributed by MLS GRID. This data may not be complete. We recommend contacting the local school district to confirm school assignments for this home.

        A local agent can set up tours, give advice and negotiate with sellers.

        Browse local experts

        Similar homes

        Skip to the end of the carouselSkip to the beginning of the carousel