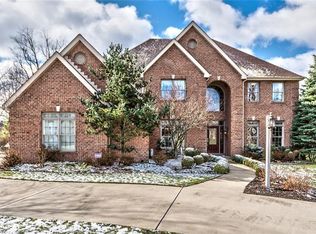
This impressive custom-built residence was designed for both everyday comfort and effortless entertaining. Perfectly positioned in the desirable community of Treesdale, this stately home offers refined living and sweeping views of the golf course.
A governor’s drive, grand double doors, dramatic two-story entry, and elegant curved staircase create a stunning first impression, flanked by formal living and dining rooms. As you continue into the heart of the home, the scale and light are truly captivating. Expansive windows frame breathtaking panoramic views of the golf course, filling the interior with natural light. The grand two-story great room features a fireplace and flows seamlessly into the kitchen, with walkout access to the composite deck — ideal for entertaining. A 4-car attached garage adds both convenience and functionality. The main level also features a sophisticated executive study, offering a refined and private work-from-home retreat.
Upstairs, the spacious primary suite is a true sanctuary. A fireplace elegantly separates the bedroom from the bath, while a private deck overlooks the pool, backyard, and rolling fairways beyond. All four bedrooms are en-suites with soaring ceilings, connected by a dramatic catwalk and offering beautiful views. The third-floor family room, complete with skylights and a full bath, provides flexible living space ideal for guests, recreation, or a quiet escape.
The sprawling finished lower level is designed to impress, featuring a full bar, oversized gym, and generous gathering spaces. Walk-out access opens seamlessly to outdoor living, where a resort-style pool and aggregate patio create a private setting that feels like a getaway.
Residents of Treesdale enjoy exceptional amenities, including a community swimming pool, pickleball and tennis courts, a fully equipped fitness center, game room, indoor and outdoor basketball courts, soccer fields, volleyball courts, baseball and softball fields, playgrounds, scenic walking trails, and the charming Cider House available for private events.
This truly special home delivers elegance, panoramic golf course views, and an active lifestyle in perfect harmony.
Sold for $1,650,000
$1,650,000
607 Oswego Dr, Gibsonia, PA 15044
4beds
6,639sqft
Single Family Residence
Built in 2001
0.4 Acres Lot
$1,655,700 Zestimate®
$249/sqft
$4,866 Estimated rent
Home value
$1,655,700
$1.57M - $1.74M
$4,866/mo
Zestimate® history
Owner options
List your home for rent
$4,866/mo
Rent Zestimate®
Find your next renter with Zillow Rental Manager. Plus, with online applications, you can quickly screen prospective tenants – for free.
$4,866/mo
Rent Zestimate®
Refinance and save
$10,532/mo
Est. payment
Refinancing to a lower rate could help reduce your monthly payments and save thousands over the life of the loan.
$10,532/mo
Est. payment
Explore your selling options
Work with a Zillow partner agent
Leverage their expertise and Zillow's premium Showcase listings to get your home seen by more buyers.
Get startedList with your own agent
Get your home in front of millions of buyers by listing it on Zillow.
Learn how to do itSell it yourself
Take full control of how buyers see your home on Zillow by listing For Sale by Owner (FSBO).
List your homeWhat's special
Full barResort-style poolSprawling finished lower levelExpansive windowsNatural lightDramatic two-story entrySophisticated executive study
Zillow last checked:
Listing updated:
Listed by:
Marie Pace 412-741-2200,
HOWARD HANNA REAL ESTATE SERVICES
Bought with:
Peggy Greb
RE/MAX SELECT REALTY
Source: WPMLS,MLS#: 1748191 Originating MLS: West Penn Multi-List
Originating MLS: West Penn Multi-ListFacts & features
Interior
Bedrooms & bathrooms
- Bedrooms: 4
- Bathrooms: 7
- Full bathrooms: 6
- 1/2 bathrooms: 1
Primary bedroom
- Level: Upper
- Dimensions: 20x15
Bedroom 2
- Level: Upper
- Dimensions: 17x13
Bedroom 3
- Level: Upper
- Dimensions: 14x13
Bedroom 4
- Level: Upper
- Dimensions: 14x11
Bonus room
- Level: Lower
- Dimensions: 37x12
Den
- Level: Main
- Dimensions: 17x14
Dining room
- Level: Main
- Dimensions: 17x13
Entry foyer
- Level: Main
- Dimensions: 14x14
Family room
- Level: Main
- Dimensions: 21x17
Game room
- Level: Lower
- Dimensions: 41x38
Kitchen
- Level: Main
- Dimensions: 36x15
Laundry
- Level: Upper
Living room
- Level: Main
- Dimensions: 15x14
Heating
- Forced Air, Gas
Cooling
- Central Air
Appliances
- Included: Some Gas Appliances, Dishwasher, Disposal, Microwave, Refrigerator, Stove
Features
- Kitchen Island
- Flooring: Carpet, Ceramic Tile, Hardwood
- Basement: Finished,Walk-Out Access
- Number of fireplaces: 4
Interior area
- Total structure area: 6,639
- Total interior livable area: 6,639 sqft
Property
Parking
- Total spaces: 4
- Parking features: Attached, Garage, Garage Door Opener
- Has attached garage: Yes
Features
- Levels: Three Or More
- Stories: 3
- Pool features: Pool
Lot
- Size: 0.4 Acres
- Dimensions: 150 x 120
Details
- Parcel number: 010S14A8490000
Construction
Type & style
- Home type: SingleFamily
- Architectural style: French Provincial,Three Story
- Property subtype: Single Family Residence
Materials
- Brick
- Roof: Asphalt
Condition
- Resale
- Year built: 2001
Utilities & green energy
- Sewer: Public Sewer
- Water: Public
Community & HOA
Community
- Subdivision: Treesdale
HOA
- Has HOA: Yes
- HOA fee: $100 monthly
Location
- Region: Gibsonia
Financial & listing details
- Price per square foot: $249/sqft
- Tax assessed value: $70,140
- Annual tax amount: $9,846
- Date on market: 4/15/2026
Price history
| Date | Event | Price |
|---|---|---|
| 5/18/2026 | Sold | $1,650,000-2.9%$249/sqft |
Source:  WPMLS #1748191 Report a problem WPMLS #1748191 Report a problem | ||
| 5/12/2026 | Pending sale | $1,700,000$256/sqft |
Source: WPMLS #1748191 Report a problem | ||
| 4/21/2026 | Contingent | $1,700,000$256/sqft |
Source: WPMLS #1748191 Report a problem | ||
| 4/15/2026 | Listed for sale | $1,700,000+93.2%$256/sqft |
Source: WPMLS #1748191 Report a problem | ||
| 4/1/2008 | Sold | $880,000$133/sqft |
Source: Public Record Report a problem | ||
Public tax history
| Year | Property taxes | Tax assessment |
|---|---|---|
| 2025 | $9,916 +0.7% | $70,140 |
| 2024 | $9,846 +2.5% | $70,140 |
| 2023 | $9,602 +3.1% | $70,140 |
| 2022 | $9,311 | $70,140 |
| 2021 | $9,311 | $70,140 |
| 2020 | $9,311 +32% | $70,140 |
| 2019 | $7,055 -22.8% | $70,140 |
| 2018 | $9,145 +315.5% | $70,140 |
| 2017 | $2,201 -9.1% | $70,140 |
| 2016 | $2,421 +70.2% | $70,140 |
| 2015 | $1,422 | $70,140 |
| 2014 | $1,422 | $70,140 |
| 2013 | $1,422 +5.1% | $70,140 |
| 2012 | $1,353 | $70,140 |
| 2011 | $1,353 | $70,140 |
| 2010 | $1,353 | $70,140 |
| 2009 | $1,353 +5% | $70,140 +33.3% |
| 2008 | $1,289 +11.1% | $52,605 |
| 2007 | $1,160 -32.2% | $52,605 |
| 2005 | $1,710 -72.7% | $52,605 |
| 2004 | $6,260 +303.4% | $52,605 |
| 2003 | $1,552 -0.3% | $52,605 |
| 2002 | $1,557 | $52,605 |
Find assessor info on the county website
Neighborhood: 15044
Nearby homes
- $1,110,9004 bd5 ba-- sqft609 Oswego Dr, Gibsonia, PA 15044Off Market
- $1,104,1004 bd5 ba-- sqft605 Oswego Dr, Gibsonia, PA 15044Off Market
- $740,0004 bd5 ba4.3k sqft801 Huron Ct, Gibsonia, PA 15044Sold
- $1,028,300-- bd-- ba-- sqft611 Oswego Dr, Gibsonia, PA 15044Off Market
- $900,6004 bd5 ba-- sqft900 Big Bear Ct, Gibsonia, PA 15044Off Market
- $964,7005 bd4 ba-- sqft800 Huron Ct, Gibsonia, PA 15044Off Market
- $1,659,0006 bd8 ba7.5k sqft603 Oswego Dr, Gibsonia, PA 15044Off Market
- $1,157,300-- bd-- ba-- sqft803 Huron Ct, Gibsonia, PA 15044Off Market
Nearby schools
GreatSchools rating
- NAMars Area Primary CenterGrades: K-1Distance: 1.4 mi
- 7/10Mars Area Middle SchoolGrades: 7-8Distance: 1.9 mi
- 8/10Mars Area Senior High SchoolGrades: 9-12Distance: 1.6 mi
Schools provided by the listing agent
- District: Mars Area
Source: WPMLS. This data may not be complete. We recommend contacting the local school district to confirm school assignments for this home.


Get pre-qualified for a loan
At Zillow Home Loans, we can pre-qualify you in as little as 5 minutes with no impact to your credit score.An equal housing lender. NMLS #10287.
Sell for more on Zillow
Get a Zillow Showcase℠ listing at no additional cost and you could sell for .
$1,655,700
2% more
+$33,114
With Zillow Showcase(estimated)
$1,688,814
- Pennsylvania
- Butler County
- Gibsonia
- 15044
- 607 Oswego Dr
Nearby cities
Nearby zip codes
Other Gibsonia Topics
