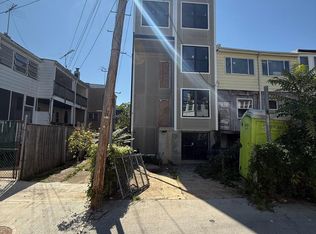
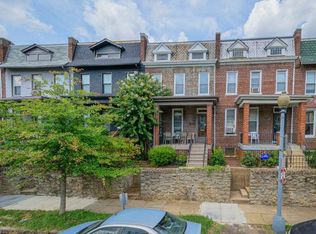
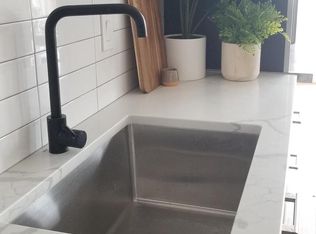
Welcome to 607 Otis Place NW — a beautifully reimagined 4-bedroom, 3.5-bath residence that blends timeless DC charm with modern luxury and thoughtful design in one of Northwest’s most convenient locations. Fully renovated from top to bottom, this spacious home offers the perfect balance of style, functionality, and comfort across every level. The main level features an open and inviting layout with great natural light and seamless flow from living to dining to kitchen — a space that works comfortably for everyday life and gathering with friends. Upstairs, the primary suite offers a calm retreat with an en-suite bath and generous closet space. Two additional bedrooms and a full bath complete the upper level. The fully finished lower level adds a fourth bedroom, full bath, and private entrance — perfect for guests, a home office, or rental flexibility. With brand new HVAC and hot water heater, the essentials have already been taken care of. Private off-street parking provides added convenience — a valuable amenity in this area. Enjoy walkable access to neighborhood restaurants, parks, markets, transit, and everything that makes this corner of DC so sought-after. A home that feels elevated, comfortable, and connected. Join us for a Catered Open House June 3rd from 4-6pm!
Under contract
$824,000
607 Otis Pl NW, Washington, DC 20010
4beds
2,391sqft
Townhouse
Built in 1920
1,597 Square Feet Lot
$831,900 Zestimate®
$345/sqft
$-- HOA
What's special
Private off-street parkingFully finished lower levelEn-suite bathOpen and inviting layoutSpacious homeGenerous closet spaceGreat natural light
- 34 days |
- 337 |
- 18 |
Zillow last checked:
Listing updated:
Listed by:
Omer RESHID 443-955-8400,
Real Broker, LLC - Gaithersburg,
Co-Listing Agent: Sameer Yousaf 703-981-3734,
Real Broker, LLC
Source: Bright MLS,MLS#: DCDC2264030
Facts & features
Interior
Bedrooms & bathrooms
- Bedrooms: 4
- Bathrooms: 4
- Full bathrooms: 3
- 1/2 bathrooms: 1
- Main level bathrooms: 1
Basement
- Area: 623
Heating
- Forced Air, Natural Gas
Cooling
- Central Air, Electric
Appliances
- Included: Electric Water Heater
Features
- Basement: Connecting Stairway
- Has fireplace: No
Interior area
- Total structure area: 2,391
- Total interior livable area: 2,391 sqft
- Finished area above ground: 1,768
- Finished area below ground: 623
Property
Parking
- Total spaces: 1
- Parking features: Off Street, Driveway
- Uncovered spaces: 1
Accessibility
- Accessibility features: None
Features
- Levels: Three
- Stories: 3
- Pool features: None
Lot
- Size: 1,597 Square Feet
- Features: Unknown Soil Type
Details
- Additional structures: Above Grade, Below Grade
- Parcel number: 3034//0232
- Zoning: SEE ZONING MAP
- Special conditions: Standard
Construction
Type & style
- Home type: Townhouse
- Architectural style: Colonial
- Property subtype: Townhouse
Materials
- Brick
- Foundation: Concrete Perimeter, Other
Condition
- New construction: No
- Year built: 1920
- Major remodel year: 2026
Utilities & green energy
- Sewer: Public Sewer
- Water: Public
Community & HOA
Community
- Subdivision: Columbia Heights
HOA
- Has HOA: No
Location
- Region: Washington
Financial & listing details
- Price per square foot: $345/sqft
- Tax assessed value: $696,200
- Annual tax amount: $35,082
- Date on market: 6/3/2026
- Listing agreement: Exclusive Agency
- Ownership: Fee Simple
Estimated market value
$831,900
$790,000 - $873,000
$5,107/mo
Price history
| Date | Event | Price |
|---|---|---|
| 6/15/2026 | Contingent | $824,000$345/sqft |
Source: | ||
| 6/8/2026 | Listed for sale | $824,000$345/sqft |
Source: | ||
| 6/7/2026 | Contingent | $824,000$345/sqft |
Source: | ||
| 6/3/2026 | Listed for sale | $824,000+79.1%$345/sqft |
Source: | ||
| 1/30/2026 | Sold | $460,000-12.4%$192/sqft |
Source: | ||
| 1/20/2026 | Contingent | $525,000$220/sqft |
Source: | ||
| 12/19/2025 | Price change | $525,000-4.4%$220/sqft |
Source: | ||
| 11/6/2025 | Price change | $549,000-4.5%$230/sqft |
Source: | ||
| 10/24/2025 | Listed for sale | $575,000+342.3%$240/sqft |
Source: | ||
| 8/2/1994 | Sold | $130,000$54/sqft |
Source: Public Record Report a problem | ||
Public tax history
| Year | Property taxes | Tax assessment |
|---|---|---|
| 2025 | $35,082 +1.7% | $701,630 +1.7% |
| 2024 | $34,501 +800.7% | $690,010 +1.6% |
| 2023 | $3,830 +8.7% | $679,360 +8% |
| 2022 | $3,523 +9.4% | $629,080 +3.1% |
| 2021 | $3,221 +9.8% | $610,390 +3.7% |
| 2020 | $2,933 +20.1% | $588,780 +8.6% |
| 2018 | $2,442 +9.7% | $542,200 +7% |
| 2017 | $2,227 +9.7% | $506,940 +11.6% |
| 2016 | $2,030 +9.9% | $454,240 +13.8% |
| 2015 | $1,848 +9.4% | $399,330 +20.2% |
| 2014 | $1,689 +9.4% | $332,210 +6.6% |
| 2013 | $1,544 +9% | $311,720 +3.3% |
| 2012 | $1,416 | $301,880 |
| 2011 | $1,416 +21% | $301,880 -8.6% |
| 2010 | $1,170 +10% | $330,240 -12.6% |
| 2009 | $1,064 +9.9% | $377,940 +15.7% |
| 2007 | $968 +5.2% | $326,670 +45.7% |
| 2006 | $920 -21.2% | $224,240 +22.5% |
| 2005 | $1,167 +12% | $183,050 +24.9% |
| 2004 | $1,042 +11.4% | $146,560 +15% |
| 2003 | $935 +23.5% | $127,440 +17% |
| 2002 | $758 +9.9% | $108,923 +7% |
| 2001 | $689 | $101,797 |
Find assessor info on the county website
Monthly payment
Est. payment$--/mo
Payment breakdown
Explore the cost of this home by adjusting the details. Changes won't be saved.All calculations are estimates and provided by Zillow, Inc. for informational purposes only. Actual amounts may vary.
HOA fees may include property taxes on listings classified as Co-Ops. Contact the listing agent and/or owner for fee details.
Mortgage interest rates are dependent on a number of factors, including credit score, down payment, and repayment length. Interest rate data provided by Zillow Group Marketplace, Inc. as of 1/1/1970 from various mortgage lenders with which we have lead or other similar arrangements; the Estimated Payment is an average of those rates.
See how much you could borrow to make a competitive offer.
Climate risks
Neighborhood: Park View
Nearby schools
GreatSchools rating
- 7/10Bruce-Monroe Elementary School @ Park ViewGrades: PK-5Distance: 0.1 mi
- 7/10MacFarland Middle SchoolGrades: 6-8Distance: 0.7 mi
- 4/10Roosevelt High School @ MacFarlandGrades: 9-12Distance: 0.7 mi
Schools provided by the listing agent
- District: District Of Columbia Public Schools
Source: Bright MLS. This data may not be complete. We recommend contacting the local school district to confirm school assignments for this home.
A local agent can set up tours, give advice and negotiate with sellers.