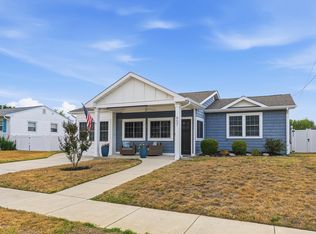
Just two blocks from the Delaware Bay, this inviting North Cape May home offers the perfect blend of open gathering spaces and coastal charm. A welcoming covered front patio creates the perfect place to relax, enjoy the fresh air, and take in the beautiful colors of the evening sky. Step inside to the enclosed front porch, a charming space reminiscent of classic North Cape May homes. Equally suited for morning coffee, reading, or simply unwinding, this inviting room sets the tone for the home before opening to the front living room. From there, the home unfolds into a spacious kitchen featuring granite countertops, stainless steel appliances, abundant cabinetry, and an adjoining dining area. Designed for everyday living and entertaining, the kitchen flows effortlessly into the spacious family room with vaulted ceilings. Beyond, the living space extends into a spectacular indoor-outdoor retreat featuring soaring tongue-and-groove ceilings, an electric fireplace with mounted television, and expansive screened openings that welcome the bay area breeze while overlooking the fully fenced backyard. From quiet mornings to lively get-togethers, the home's multiple gathering spaces provide exceptional flexibility and a comfortable flow. The spacious primary suite is privately situated off the sitting room and features its own full bath, while two additional bedrooms and another full bath are located on the opposite side of the home. A convenient half bath, laundry closet, and side entrance are neatly tucked away for added functionality. Outside, you'll enjoy the spacious, private backyard complete with vinyl privacy fencing, an outdoor shower, and a large storage shed. Being offered mostly furnished, this move-in ready home makes it easy to begin enjoying the shore lifestyle from day one. Located just two blocks from the Delaware Bay and convenient to the Cape May-Lewes Ferry Terminal, Harpoons on the Bay, local restaurants, and some of the area's most memorable sunsets, this home offers the ideal blend of comfort and coastal living while remaining just a short drive from Cape May and the Wildwoods.
Sold for $999,000
Zillow last checked:
Listing updated:
Bought with:
PATRICK HALLIDAY, 9702902
Source: SJSRMLS,MLS#: 609983
Price history
| Date | Event | Price |
|---|---|---|
| 10/16/2026 | Sold | $999,000-11.2%$605/sqft |
Source:  SJSRMLS #609983 Report a problem SJSRMLS #609983 Report a problem | ||
| 8/27/2026 | Pending sale | $1,125,000$682/sqft |
Source: SJSRMLS #609983 Report a problem | ||
| 8/13/2026 | Price change | $1,125,000-4.3%$682/sqft |
Source: SJSRMLS #609983 Report a problem | ||
| 7/19/2026 | Listed for sale | $1,175,000$712/sqft |
Source: SJSRMLS #609983 Report a problem | ||

Get a cash offer in 3 minutes
Find out how much your home could sell for in as little as 3 minutes with a no-obligation cash offer.
Estimated market value
$999,400
