Skip main navigation
Sold for $355,000
  • $355,000

    607 Par Drive, Jacksonville, NC 28540

    4beds
    2,448sqft
    Single Family Residence
    Built in 1992
    0.84 Acres Lot
    $383,800 Zestimate®
    $145/sqft
    $2,141 Estimated rent

    Home value

    $383,800

    $365,000 - $403,000

    $2,141/mo

    Zestimate® history
    Loading
    Loading...

    Owner options

    List your home for rent

    $2,141/mo

    Rent Zestimate®

    Find your next renter with Zillow Rental Manager. Plus, with online applications, you can quickly screen prospective tenants – for free.

    Learn more

    $2,141/mo

    Rent Zestimate®

    Refinance and save

    $2,102/mo

    Est. payment

    Refinancing to a lower rate could help reduce your monthly payments and save thousands over the life of the loan.

    See today's rates

    $2,102/mo

    Est. payment

    Explore your selling options

    Work with a Zillow partner agent

    Leverage their expertise and Zillow's premium Showcase listings to get your home seen by more buyers.

    Get started

    List with your own agent

    Get your home in front of millions of buyers by listing it on Zillow.

    Learn how to do it

    Sell it yourself

    Take full control of how buyers see your home on Zillow by listing For Sale by Owner (FSBO).

    List your home

    What's special

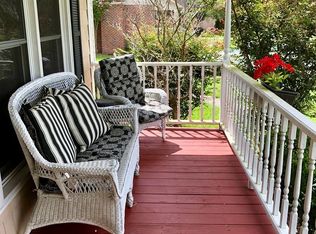
    Cozy gas log fireplaceRocking chair front porchFormal dining areaAdditional cabinetsExpansive bathroomBeautiful kitchenHard surface countertops
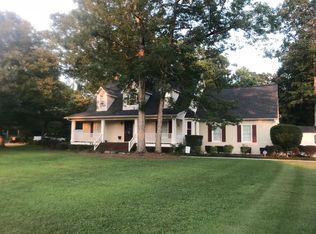
    Gorgeous 4 bed, 2.5 bath home with rocking chair front porch and two car garage in pristine location! Immaculate foyer greets you as you enter through the adorable yellow front door into the formal dining area. Roomy living room with cozy gas log fireplace opens into the beautiful kitchen with stainless steel appliances, tile backsplash, hard surface countertops and eat in breakfast nook. Bedrooms are all located upstairs with LVP flooring and ample closet space. Oversized washer and dryer room with additional cabinets is also located on the second floor. Large Primary suite has all the extras with a adjacent large walk in closet and an expansive bathroom boasting of a renovated shower and double sinks. This beauty also has a screened in porch that overlooks the meticulously maintained back yard. Large wired shed is located on the back of the property for all your extra storage needs.

    Zillow last checked:

    Listing updated:

    Listed by:

    Laura T Vevurka 919-279-5912,

    FAB Real Estate Services

    Bought with:

    Nicole Timmons, 342047

    MacDonald Realty Group

    Source: Hive MLS,MLS#: 100408597MLS LogoOriginating MLS: Johnston County Association of REALTORS

    Facts & features

    Interior

    Bedrooms & bathrooms
    • Bedrooms: 4
    • Bathrooms: 3
    • Full bathrooms: 2
    • 1/2 bathrooms: 1
    Rooms
    • Room types: Dining Room
    Primary bedroom
    • Level: Primary Living Area
    Dining room
    • Features: Formal
    Heating
    • Fireplace(s), Heat Pump, Electric
    Cooling
    • Central Air
    Appliances
    • Laundry: Laundry Room
    Features
    • Walk-in Closet(s), Kitchen Island, Walk-in Shower, Blinds/Shades, Gas Log, Walk-In Closet(s)
    • Flooring: Laminate, LVT/LVP, Tile
    • Basement: None
    • Attic: Storage,Scuttle
    • Has fireplace: Yes
    • Fireplace features: Gas Log
    Interior area
    • Total structure area: 2,448
    • Total interior livable area: 2,448 sqft

    Property

    Parking
    • Total spaces: 2
    • Parking features: Garage Faces Side, Concrete
    Features
    • Levels: Two,Multi/Split
    • Stories: 2
    • Patio & porch: Porch, Screened
    • Fencing: None
    Lot
    • Size: 0.84 Acres
    Details
    • Additional structures: Barn(s)
    • Parcel number: 55a167
    • Zoning: R 15
    • Special conditions: Standard

    Construction

    Type & style
    • Home type: SingleFamily
    • Property subtype: Single Family Residence
    Materials
    • Cedar
    • Foundation: Brick/Mortar
    • Roof: Shingle
    Condition
    • New construction: No
    • Year built: 1992

    Utilities & green energy

    • Water: Public
    • Utilities for property: Water Available

    Community & HOA

    Community
    • Subdivision: Rock Creek
    HOA
    • Has HOA: No
    • Amenities included: None
    Location
    • Region: Jacksonville

    Financial & listing details

    • Price per square foot: $145/sqft
    • Tax assessed value: $246,890
    • Annual tax amount: $1,617
    • Date on market: 9/30/2025
    • Cumulative days on market: 17 days
    • Listing agreement: Exclusive Agency
    • Listing terms: Cash,Conventional,FHA,USDA Loan,VA Loan
    • Road surface type: Paved

    Price history

    DateEventPrice
    11/30/2023Sold$355,000$145/sqft
    Source: Hive MLS #100408597 Report a problem
    10/23/2023Pending sale$355,000$145/sqft
    Source: Hive MLS #100408597 Report a problem
    10/7/2023Listed for sale$355,000$145/sqft
    Source: Hive MLS #100408597 Report a problem

    Public tax history

    YearProperty taxesTax assessment
    2025$1,617 $246,890
    2024$1,617 $246,890
    2023$1,617 0%$246,890
    2022$1,617 +26.3%$246,890 +35.9%
    2021$1,280 $181,610
    2020$1,280 $181,610
    2019$1,280 $181,610
    2018$1,280 +0.9%$181,610 -3.4%
    2017$1,269 $188,000
    2016$1,269 $188,000
    2015$1,269 $188,000
    2014$1,269 +0.3%$188,000 -13.1%
    2013$1,265 $216,280
    2012$1,265 $216,280
    2011$1,265 $216,280
    2010$1,265 +8.6%$216,280 +9.5%
    2009$1,165 +17.3%$197,539
    2008$994 $197,539
    2007$994 $197,539
    2006$994 -8.3%$197,539 +22.2%
    2005$1,083 $161,663
    2004-- $161,663
    Find assessor info on the county website

    Neighborhood: 28540

    Nearby schools

    GreatSchools rating
    Get a cash offer in 3 minutes
    Find out how much your home could sell for in as little as 3 minutes with a no-obligation cash offer.
    Estimated market value
    $383,800
    Get a cash offer in 3 minutes
    Find out how much your home could sell for in as little as 3 minutes with a no-obligation cash offer.
    Estimated market value
    $383,800