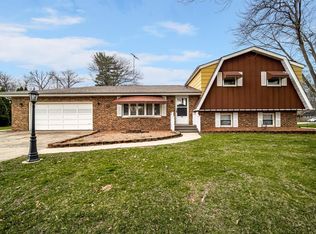
Welcome to this meticulously maintained, one-owner tri-level home nestled in a peaceful cul-de-sac just minutes from downtown Chesterton. This 3-bedroom, 1.5 bath gem is truly move-in ready and offers a perfect blend of comfort, charm, and convenience. From the moment you arrive, you'll be impressed by the beautifully manicured lawn and inviting curb appeal. The front of the home features a cozy covered patio, ideal for relaxing with a morning coffee or unwinding in the evening. Step inside to a warm and welcoming interior. The kitchen and dining spaces flow easily for everyday living or entertaining guests, while the neutral tones and clean lines make decorating effortless. The spacious living room offers ample natural light through the large, easy-open windows and leads into a cozy lower level that features a stunning stone fireplace, for either gas or wood burning, ideal for cozy nights in.The home also includes a 2-car attached garage in a convenient single-file layout and offers plenty of storage and workspace. The yard, lovingly maintained by the original owners, remains in pristine condition and adds to the home's serene and private feel.Whether you're a first-time buyer, growing family, or downsizing without compromise, this home is a rare find in an excellent location close to town, the Indiana Dunes National Park, highways and the South Shore Train!
Closed
Street View
$315,000
607 Park Ave, Chesterton, IN 46304
3beds
1,932sqft
Single Family Residence
Built in 1965
9,147 Square Feet Lot
$334,700 Zestimate®
$163/sqft
$1,957 Estimated rent
Home value
$334,700
$295,000 - $378,000
$1,957/mo
Zestimate® history
Owner options
List your home for rent
$1,957/mo
Rent Zestimate®
Find your next renter with Zillow Rental Manager. Plus, with online applications, you can quickly screen prospective tenants – for free.
$1,957/mo
Rent Zestimate®
Refinance and save
$2,073/mo
Est. payment
Refinancing to a lower rate could help reduce your monthly payments and save thousands over the life of the loan.
$2,073/mo
Est. payment
Explore your selling options
Work with a Zillow partner agent
Leverage their expertise and Zillow's premium Showcase listings to get your home seen by more buyers.
Get startedList with your own agent
Get your home in front of millions of buyers by listing it on Zillow.
Learn how to do itSell it yourself
Take full control of how buyers see your home on Zillow by listing For Sale by Owner (FSBO).
List your homeWhat's special
Stunning stone fireplacePeaceful cul-de-sacBeautifully manicured lawnWarm and welcoming interiorAmple natural lightCozy covered patio
Zillow last checked:
Listing updated:
Listed by:
Tina Raffin,
McColly Real Estate 219-926-1616
Bought with:
Gabriel Mihut, RB22000224
Realest.com
Source: NIRA as distributed by MLS GRID,MLS#: 822873
Facts & features
Interior
Bedrooms & bathrooms
- Bedrooms: 3
- Bathrooms: 2
- Full bathrooms: 1
- 1/2 bathrooms: 1
Rooms
- Room types: Bedroom 2, Primary Bedroom, Living Room, Laundry, Kitchen, Game Room, Family Room, Dining Room, Bedroom 3
Primary bedroom
- Area: 154
- Dimensions: 14.0 x 11.0
Bedroom 2
- Area: 132
- Dimensions: 11.0 x 12.0
Bedroom 3
- Area: 99
- Dimensions: 11.0 x 9.0
Dining room
- Area: 84
- Dimensions: 12.0 x 7.0
Family room
- Area: 108
- Dimensions: 12.0 x 9.0
Game room
- Area: 272
- Dimensions: 16.0 x 17.0
Kitchen
- Area: 120
- Dimensions: 12.0 x 10.0
Laundry
- Area: 48
- Dimensions: 8.0 x 6.0
Living room
- Area: 255
- Dimensions: 17.0 x 15.0
Heating
- ENERGY STAR Qualified Equipment, Forced Air
Appliances
- Included: Dishwasher, Water Softener Owned, Range Hood, Refrigerator, Gas Water Heater
- Laundry: Gas Dryer Hookup, Laundry Room
Features
- Ceiling Fan(s), Laminate Counters, Pantry
- Windows: Blinds, Storm Window(s)
- Basement: Crawl Space
- Number of fireplaces: 1
- Fireplace features: Family Room, Wood Burning, Gas, Lower Level
Interior area
- Total structure area: 1,932
- Total interior livable area: 1,932 sqft
- Finished area above ground: 1,250
Property
Parking
- Total spaces: 2
- Parking features: Attached, Driveway, Kitchen Level, Garage Faces Front, Garage Door Opener
- Attached garage spaces: 2
- Has uncovered spaces: Yes
Features
- Levels: Tri-Level
- Patio & porch: Covered, Patio
- Exterior features: Storage
- Pool features: None
- Fencing: Back Yard,Fenced,Chain Link
- Has view: Yes
- View description: Neighborhood
Lot
- Size: 9,147 Square Feet
- Features: Back Yard, Rectangular Lot, Cul-De-Sac, Front Yard
Details
- Parcel number: 640601130006000023
- Zoning description: residential
- Special conditions: None
Construction
Type & style
- Home type: SingleFamily
- Property subtype: Single Family Residence
Condition
- New construction: No
- Year built: 1965
Utilities & green energy
- Electric: 200+ Amp Service
- Sewer: Public Sewer
- Water: Public
- Utilities for property: Electricity Connected, Sewer Connected, Water Connected, Natural Gas Connected
Community & HOA
Community
- Security: Carbon Monoxide Detector(s), Smoke Detector(s), Fire Alarm
- Subdivision: Bendt's Nine Acres
HOA
- Has HOA: No
Location
- Region: Chesterton
Financial & listing details
- Price per square foot: $163/sqft
- Tax assessed value: $226,800
- Annual tax amount: $2,282
- Date on market: 6/20/2025
- Listing agreement: Exclusive Right To Sell
- Listing terms: Cash,Conventional
Price history
| Date | Event | Price |
|---|---|---|
| 7/31/2025 | Sold | $315,000-1.5%$163/sqft |
Source:  NIRA as distributed by MLS GRID #822873 Report a problem NIRA as distributed by MLS GRID #822873 Report a problem | ||
| 6/25/2025 | Contingent | $319,900$166/sqft |
Source: NIRA as distributed by MLS GRID #822873 Report a problem | ||
| 6/20/2025 | Listed for sale | $319,900$166/sqft |
Source: NIRA as distributed by MLS GRID #822873 Report a problem | ||
Public tax history
| Year | Property taxes | Tax assessment |
|---|---|---|
| 2025 | $2,262 +11.3% | $226,800 +5.2% |
| 2024 | $2,033 +3.2% | $215,500 +10.3% |
| 2023 | $1,970 +1.4% | $195,300 +9.7% |
| 2022 | $1,943 +3.9% | $178,000 +1% |
| 2021 | $1,870 +12.7% | $176,200 +3.4% |
| 2020 | $1,659 +5.3% | $170,400 +13% |
| 2019 | $1,576 +4.9% | $150,800 +4.4% |
| 2018 | $1,502 | $144,400 -0.3% |
| 2017 | $1,502 -0.5% | $144,900 -3.3% |
| 2016 | $1,510 -13.1% | $149,800 +0.6% |
| 2014 | $1,737 +13.3% | $148,900 +5.5% |
| 2013 | $1,533 +5.5% | $141,100 -3% |
| 2012 | $1,454 -11.8% | $145,400 -13.4% |
| 2011 | $1,649 +5.3% | $167,900 +2.3% |
| 2010 | $1,566 +2.5% | $164,200 -0.7% |
| 2009 | $1,528 | $165,400 +9.9% |
| 2006 | -- | $150,500 -3.3% |
| 2005 | -- | $155,700 |
Find assessor info on the county website
Neighborhood: 46304
Nearby homes
- $256,3003 bd2 ba1.7k sqft611 Park Ave, Chesterton, IN 46304Off Market
- $316,2003 bd2 ba2k sqft601 Park Ave, Chesterton, IN 46304Off Market
- $321,6005 bd2 ba2.7k sqft615 Park Ave, Chesterton, IN 46304Off Market
- $10,300-- bd-- ba-- sqft615 Park Ave, Chesterton, IN 46304Off Market
- $308,1004 bd2 ba1.8k sqft602 Union Ct, Chesterton, IN 46304Off Market
- $323,1005 bd2 ba2.4k sqft612 Union Ct, Chesterton, IN 46304Off Market
- $289,6003 bd2 ba2.2k sqft535 Park Ave, Chesterton, IN 46304Off Market
- $306,1003 bd2 ba1.9k sqft625 W Park Ave, Chesterton, IN 46304Off Market
Nearby schools
GreatSchools rating
- 7/10Bailly Elementary SchoolGrades: K-4Distance: 0.2 mi
- 8/10Chesterton Middle SchoolGrades: 7-8Distance: 0.3 mi
- 10/10Chesterton Senior High SchoolGrades: 9-12Distance: 1.1 mi
Schools provided by the listing agent
- Elementary: Bailly Elementary School
- Middle: Westchester Intermediate
- High: Chesterton High School
Source: NIRA as distributed by MLS GRID. This data may not be complete. We recommend contacting the local school district to confirm school assignments for this home.
Get a cash offer in 3 minutes
Find out how much your home could sell for in as little as 3 minutes with a no-obligation cash offer.
Estimated market value
$334,700
Get a cash offer in 3 minutes
Find out how much your home could sell for in as little as 3 minutes with a no-obligation cash offer.
Estimated market value
$334,700
- Indiana
- Porter County
- Chesterton
- 46304
- 607 Park Ave
