Immaculate 4 bedroom 2 bathroom home in the highly sought-after Parks at Walnut Creek addition in Mansfield ISD. This airy and bright home has been completely renovated from top to bottom. The owner didn't spare any expense on this home, with all new windows, all new beautiful hard wood flooring everywhere and no carpet at all, all new paint, appliances, light fixtures, countertops and 2 beautifully renovated bathrooms.
The master suite is a true retreat, with your own spa-inspired en-suite, soaking tub and one of the prettiest stand-up showers you'll see. The 3 other bedrooms are spacious with Walkin closets and plenty of natural light.
The chef's dream kitchen impresses with sleek granite countertops, a spacious island, breakfast bar, gas cooktop, and stainless appliances and plenty of cabinets.
The location is second to none, within walking distance to the highly rated Alice Ponder Elementary School and parks and walking trails. Park like backyard with a covered patio, tree house for the kids and plenty of space for a pool, family gatherings and summer BBQ's.
Minutes away from major highways, shopping, dining and more.
Homes in this exclusive neighborhood don't come for sale often so come make this home yours! It's a true beauty.
Sold
Price Unknown
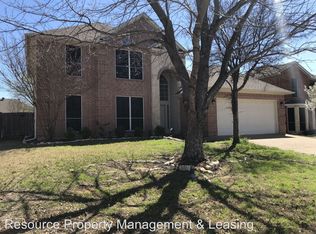
607 Parkhill Dr, Mansfield, TX 76063
4beds
2,013sqft
Single Family Residence
Built in 2000
7,492 Square Feet Lot
$400,000 Zestimate®
$--/sqft
$2,453 Estimated rent
Home value
$400,000
$372,000 - $428,000
$2,453/mo
Zestimate® history
Owner options
List your home for rent
$2,453/mo
Rent Zestimate®
Find your next renter with Zillow Rental Manager. Plus, with online applications, you can quickly screen prospective tenants – for free.
$2,453/mo
Rent Zestimate®
Refinance and save
Refinancing to a lower rate could help reduce your monthly payments and save thousands over the life of the loan.
Explore your selling options
Work with a Zillow partner agent
Leverage their expertise and Zillow's premium Showcase listings to get your home seen by more buyers.
Get startedList with your own agent
Get your home in front of millions of buyers by listing it on Zillow.
Learn how to do itSell it yourself
Take full control of how buyers see your home on Zillow by listing For Sale by Owner (FSBO).
List your homeWhat's special
Park like backyardAll new paintBeautiful hard wood flooringPlenty of cabinetsAiry and bright homeStainless appliancesPlenty of natural light
Zillow last checked:
Listing updated:
Listed by:
Samy Eskander 0730278 972-989-4277,
Legacy Streets 972-989-4277
Bought with:
Jordan Hennington
Real Broker, LLC
Source: NTREIS,MLS#: 21184402
Facts & features
Interior
Bedrooms & bathrooms
- Bedrooms: 4
- Bathrooms: 2
- Full bathrooms: 2
Primary bedroom
- Features: Closet Cabinetry, Ceiling Fan(s), Dual Sinks, En Suite Bathroom, Garden Tub/Roman Tub, Linen Closet, Separate Shower, Walk-In Closet(s)
- Level: First
- Dimensions: 16 x 14
Bedroom
- Features: Closet Cabinetry, Ceiling Fan(s), Walk-In Closet(s)
- Level: First
- Dimensions: 12 x 12
Bedroom
- Features: Closet Cabinetry, Ceiling Fan(s), Walk-In Closet(s)
- Level: First
- Dimensions: 12 x 11
Bedroom
- Features: Closet Cabinetry, Ceiling Fan(s), Walk-In Closet(s)
- Level: First
- Dimensions: 12 x 11
Kitchen
- Features: Breakfast Bar, Built-in Features, Ceiling Fan(s), Eat-in Kitchen, Granite Counters, Kitchen Island, Pantry
- Level: First
- Dimensions: 14 x 12
Living room
- Features: Built-in Features, Ceiling Fan(s), Fireplace
- Level: First
- Dimensions: 21 x 19
Utility room
- Features: Built-in Features
- Level: First
- Dimensions: 8 x 5
Heating
- Central
Cooling
- Central Air
Appliances
- Included: Dishwasher, Electric Cooktop, Gas Cooktop, Disposal, Gas Oven, Gas Range, Gas Water Heater, Microwave
- Laundry: Washer Hookup, Dryer Hookup, Laundry in Utility Room
Features
- Decorative/Designer Lighting Fixtures, Granite Counters, Kitchen Island, Open Floorplan, Natural Woodwork, Walk-In Closet(s)
- Flooring: Ceramic Tile, Wood
- Windows: Bay Window(s), Window Coverings
- Has basement: Yes
- Number of fireplaces: 1
- Fireplace features: Gas Log
Interior area
- Total interior livable area: 2,013 sqft
Property
Parking
- Total spaces: 2
- Parking features: Private
- Attached garage spaces: 2
Features
- Levels: One
- Stories: 1
- Patio & porch: Covered, Deck
- Pool features: None
Lot
- Size: 7,492 Square Feet
Details
- Parcel number: 07590377
Construction
Type & style
- Home type: SingleFamily
- Architectural style: Detached
- Property subtype: Single Family Residence
Materials
- Foundation: Slab
- Roof: Composition
Condition
- Year built: 2000
Utilities & green energy
- Sewer: Public Sewer
- Water: Public
- Utilities for property: Sewer Available, Water Available
Community & HOA
Community
- Subdivision: Parks At Walnut Creek Add
HOA
- Has HOA: No
Location
- Region: Mansfield
Financial & listing details
- Tax assessed value: $297,296
- Annual tax amount: $8,315
- Date on market: 2/19/2026
- Cumulative days on market: 4 days
Price history
| Date | Event | Price |
|---|---|---|
| 3/10/2026 | Sold | -- |
Source: NTREIS #21184402 Report a problem | ||
| 3/2/2026 | Pending sale | $399,900$199/sqft |
Source: NTREIS #21184402 Report a problem | ||
| 2/23/2026 | Contingent | $399,900$199/sqft |
Source: NTREIS #21184402 Report a problem | ||
| 2/19/2026 | Listed for sale | $399,900+33.5%$199/sqft |
Source: NTREIS #21184402 Report a problem | ||
| 12/16/2025 | Sold | -- |
Source: NTREIS #21087829 Report a problem | ||
| 12/12/2025 | Pending sale | $299,500$149/sqft |
Source: NTREIS #21087829 Report a problem | ||
| 12/12/2025 | Contingent | $299,500$149/sqft |
Source: NTREIS #21087829 Report a problem | ||
| 12/4/2025 | Listed for sale | $299,500$149/sqft |
Source: NTREIS #21087829 Report a problem | ||
| 11/17/2025 | Pending sale | $299,500$149/sqft |
Source: NTREIS #21087829 Report a problem | ||
| 11/7/2025 | Contingent | $299,500$149/sqft |
Source: NTREIS #21087829 Report a problem | ||
| 11/3/2025 | Listed for sale | $299,500+71.1%$149/sqft |
Source: NTREIS #21087829 Report a problem | ||
| 10/9/2013 | Sold | -- |
Source: Agent Provided Report a problem | ||
| 9/19/2013 | Listed for sale | $175,000$87/sqft |
Source: Keller Williams Realty #12027307 Report a problem | ||
Public tax history
| Year | Property taxes | Tax assessment |
|---|---|---|
| 2025 | $6,687 -19.6% | $297,296 -18.7% |
| 2024 | $8,315 +48.3% | $365,639 -9.7% |
| 2023 | $5,607 -14.4% | $404,726 +24.6% |
| 2022 | $6,553 +2.8% | $324,722 +26.6% |
| 2021 | $6,374 -0.2% | $256,517 -0.4% |
| 2020 | $6,387 +6.3% | $257,579 +3.9% |
| 2019 | $6,007 +7.5% | $247,994 +18.1% |
| 2018 | $5,588 +1.6% | $210,000 -0.4% |
| 2017 | $5,498 +11.1% | $210,836 +5.8% |
| 2016 | $4,949 +6% | $199,196 +17.1% |
| 2015 | $4,667 | $170,100 |
| 2014 | $4,667 | $170,100 +6.2% |
| 2013 | -- | $160,200 -1.3% |
| 2012 | -- | $162,300 |
| 2011 | -- | $162,300 +12.6% |
| 2010 | -- | $144,200 -4.5% |
| 2009 | -- | $151,000 -2.5% |
| 2008 | -- | $154,900 |
| 2007 | -- | $154,900 |
| 2006 | -- | $154,900 +3.5% |
| 2005 | -- | $149,700 |
| 2004 | -- | $149,700 -2.5% |
| 2003 | -- | $153,600 +5.2% |
| 2002 | -- | $146,000 +0.8% |
| 2001 | -- | $144,900 |
Find assessor info on the county website
Neighborhood: 76063
Nearby homes
- $381,1003 bd2 ba1.9k sqft605 Parkhill Dr, Mansfield, TX 76063Off Market
- $360,2004 bd2 ba1.8k sqft609 Parkhill Dr, Mansfield, TX 76063Off Market

- $388,8004 bd2 ba2.4k sqft712 Biscayne Dr, Mansfield, TX 76063Off Market
- $416,7004 bd3 ba2.4k sqft710 Biscayne Dr, Mansfield, TX 76063Off Market
- $--4 bd2 ba2.4k sqft603 Parkhill Dr, Mansfield, TX 76063Sold
- $402,3004 bd4 ba2.4k sqft701 Parkhill Dr, Mansfield, TX 76063Off Market
- $356,7004 bd2 ba2k sqft714 Biscayne Dr, Mansfield, TX 76063Off Market
- $378,2003 bd2 ba2k sqft708 Biscayne Dr, Mansfield, TX 76063Off Market
Nearby schools
GreatSchools rating
- 7/10Alice Ponder Elementary SchoolGrades: PK-4Distance: 0.1 mi
- 7/10Rogene Worley Middle SchoolGrades: 7-8Distance: 0.2 mi
- 5/10Mansfield Legacy High SchoolGrades: 9-12Distance: 0.8 mi
Schools provided by the listing agent
- Elementary: Ponder
- Middle: Worley
- High: Legacy
- District: Mansfield ISD
Source: NTREIS. This data may not be complete. We recommend contacting the local school district to confirm school assignments for this home.
Get a cash offer in 3 minutes
Find out how much your home could sell for in as little as 3 minutes with a no-obligation cash offer.
Estimated market value
$400,000
Get a cash offer in 3 minutes
Find out how much your home could sell for in as little as 3 minutes with a no-obligation cash offer.
Estimated market value
$400,000
- Texas
- Tarrant County
- Mansfield
- 76063
- 607 Parkhill Dr
Nearby cities
Nearby neighborhoods
Nearby zip codes
Other Mansfield Topics
