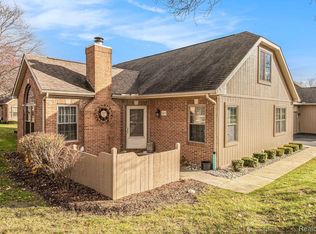
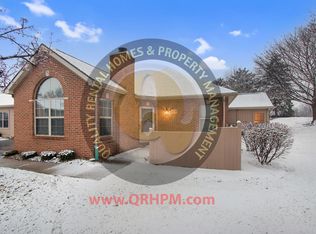
Light-filled floor plan, pristine updated condition, and ideal site in Perry Creek Estates are the hallmarks of this modern 2-bedroom 2-bath ranch condominium. Elegant well-maintained quiet complex with beautiful brick elevations. Big Great Room with cathedral ceiling draws outdoors in through multiple southern exposure windows. Beautiful completely remodeled kitchen – sleek raised panel Kraftmaid cabinetry, granite counters, raised ceiling with crown moldings, all appliances, recessed and task lighting. Breakfast bar seating and separate Dining Room opens directly to Great Room. Big Primary Bedroom with fully remodeled en-suite Bath and large walk-in closet with shelving. 2nd Bedroom also with fully remodeled en-suite bath and spacious closet. Everything has been updated and improved: new luxury flooring throughout; complete primary and main bath renovation; kitchen; new water heater; all windows; furnace and central air; washer and dryer. Crisp and clean neutral decor throughout – freshly painted, white trim and light flooring, six panel doors, new lighting, ceiling fan, window treatments. Attached garage is finished with wall of storage cabinets plus access to spacious shelved storage area. Privacy fenced patio to enjoy the outdoors. Nothing to do but move in! A lovely home in every way - please take a closer look.
Sold for $220,000
$220,000
607 Perry Creek Dr, Grand Blanc, MI 48439
2beds
1,042sqft
Condominium
Built in 1991
-- sqft lot
$221,700 Zestimate®
$211/sqft
$1,358 Estimated rent
Home value
$221,700
$204,000 - $242,000
$1,358/mo
Zestimate® history
Owner options
List your home for rent
$1,358/mo
Rent Zestimate®
Find your next renter with Zillow Rental Manager. Plus, with online applications, you can quickly screen prospective tenants – for free.
$1,358/mo
Rent Zestimate®
Refinance and save
$1,776/mo
Est. payment
Refinancing to a lower rate could help reduce your monthly payments and save thousands over the life of the loan.
$1,776/mo
Est. payment
Explore your selling options
Work with a Zillow partner agent
Leverage their expertise and Zillow's premium Showcase listings to get your home seen by more buyers.
Get startedList with your own agent
Get your home in front of millions of buyers by listing it on Zillow.
Learn how to do itSell it yourself
Take full control of how buyers see your home on Zillow by listing For Sale by Owner (FSBO).
List your homeWhat's special
Zillow last checked:
Listing updated:
Listed by:
John G James 248-933-7327,
Berkshire Hathaway HomeServices Kee Realty Bham
Bought with:
Stacey Doyle, 6501333045
Tremaine Real Estate
Source: Realcomp II,MLS#: 20261019599
Facts & features
Interior
Bedrooms & bathrooms
- Bedrooms: 2
- Bathrooms: 2
- Full bathrooms: 2
Primary bedroom
- Level: Entry
- Area: 168
- Dimensions: 14 X 12
Bedroom
- Level: Entry
- Area: 121
- Dimensions: 11 X 11
Primary bathroom
- Level: Entry
- Area: 49
- Dimensions: 7 X 7
Other
- Level: Entry
- Area: 35
- Dimensions: 7 X 5
Dining room
- Level: Entry
- Area: 100
- Dimensions: 10 X 10
Great room
- Level: Entry
- Area: 221
- Dimensions: 17 X 13
Kitchen
- Level: Entry
- Area: 126
- Dimensions: 14 X 9
Heating
- Forced Air, Natural Gas
Cooling
- Ceiling Fans, Central Air
Appliances
- Included: Dishwasher, Disposal, Dryer, Free Standing Electric Range, Free Standing Refrigerator, Humidifier, Microwave, Washer
- Laundry: Gas Dryer Hookup, In Unit, Washer Hookup
Features
- High Speed Internet
- Has basement: No
- Has fireplace: No
Interior area
- Total interior livable area: 1,042 sqft
- Finished area above ground: 1,042
Property
Parking
- Total spaces: 1
- Parking features: One Car Garage, Attached, Direct Access, Electricityin Garage, Garage Door Opener
- Attached garage spaces: 1
Features
- Levels: One
- Stories: 1
- Entry location: GroundLevelwSteps
- Patio & porch: Patio
- Exterior features: Grounds Maintenance, Lighting, Private Entrance
Details
- Parcel number: 5615676049
- Special conditions: Short Sale No,Standard
Construction
Type & style
- Home type: Condo
- Architectural style: Ranch
- Property subtype: Condominium
Materials
- Brick, Wood Siding
- Foundation: Slab
- Roof: Asphalt
Condition
- New construction: No
- Year built: 1991
Utilities & green energy
- Electric: Circuit Breakers
- Sewer: Public Sewer
- Water: Public
- Utilities for property: Cable Available, Underground Utilities
Community & HOA
Community
- Features: Clubhouse
- Subdivision: PERRY CREEK ESTATES CONDO
HOA
- Has HOA: Yes
- Services included: Maintenance Grounds, Maintenance Structure, Snow Removal
- HOA fee: $249 monthly
- HOA phone: 810-694-0330
Location
- Region: Grand Blanc
Financial & listing details
- Price per square foot: $211/sqft
- Tax assessed value: $68,989
- Annual tax amount: $3,017
- Date on market: 3/28/2026
- Cumulative days on market: 6 days
- Listing agreement: Exclusive Right To Sell
- Listing terms: Cash,Conventional
- Exclusions: Exclusion(s) Exist
Price history
| Date | Event | Price |
|---|---|---|
| 4/13/2026 | Sold | $220,000+0%$211/sqft |
Source:  Realcomp II #20261019599 Report a problem Realcomp II #20261019599 Report a problem | ||
| 4/7/2026 | Pending sale | $219,900$211/sqft |
Source: Realcomp II #20261019599 Report a problem | ||
| 3/28/2026 | Listed for sale | $219,900+62.9%$211/sqft |
Source: Realcomp II #20261019599 Report a problem | ||
| 5/20/2020 | Sold | $135,000-9.2%$130/sqft |
Source: Public Record Report a problem | ||
| 3/20/2020 | Price change | $148,700-2%$143/sqft |
Source: New Century REALTORS� #2200017710 Report a problem | ||
| 3/5/2020 | Listed for sale | $151,700+19.4%$146/sqft |
Source: New Century REALTORS� #2200017710 Report a problem | ||
| 8/25/2017 | Sold | $127,000+81.4%$122/sqft |
Source: Public Record Report a problem | ||
| 12/2/2016 | Sold | $70,000$67/sqft |
Source: Public Record Report a problem | ||
| 2/4/2011 | Sold | $70,000-12.4%$67/sqft |
Source:  MiRealSource #20177510 Report a problem MiRealSource #20177510 Report a problem | ||
| 12/24/2010 | Listed for sale | $79,900$77/sqft |
Source: ChangingStreets.com #119392 Report a problem | ||
Public tax history
| Year | Property taxes | Tax assessment |
|---|---|---|
| 2025 | $2,926 +4.8% | $82,100 +12.5% |
| 2024 | $2,792 | $73,000 +7.2% |
| 2023 | -- | $68,100 +15.2% |
| 2022 | -- | $59,100 +3.1% |
| 2021 | -- | $57,300 |
| 2020 | -- | $57,300 +2.3% |
| 2019 | -- | $56,000 +11.8% |
| 2018 | $2,286 -4.3% | $50,100 +3.7% |
| 2017 | $2,388 +46.3% | $48,300 +0.6% |
| 2016 | $1,633 | $48,000 +8.6% |
| 2015 | $1,633 | $44,200 +5.7% |
| 2014 | -- | $41,800 +11.5% |
| 2012 | -- | $37,500 +7.1% |
| 2011 | -- | $35,000 -21% |
| 2010 | -- | $44,300 -18.3% |
| 2008 | $258 | $54,200 -12% |
| 2006 | -- | $61,560 +2.4% |
| 2005 | -- | $60,100 +0.3% |
| 2004 | -- | $59,940 +1.2% |
| 2003 | -- | $59,220 +8.3% |
| 2002 | -- | $54,690 +10.8% |
| 2001 | -- | $49,350 +2% |
| 2000 | $1,267 | $48,380 |
Find assessor info on the county website
Neighborhood: 48439
Nearby homes
- $185,6002 bd2 ba1k sqft605 Perry Creek Dr, Grand Blanc, MI 48439Off Market
- $199,9002 bd3 ba1.3k sqft619 Perry Creek Dr, Grand Blanc, MI 48439Sold
- $191,2002 bd2 ba1k sqft609 Perry Creek Dr, Grand Blanc, MI 48439Off Market
- $194,2002 bd2 ba1k sqft603 Perry Creek Dr, Grand Blanc, MI 48439Off Market

- $--1 bd1 ba725 sqft1420 Perry Rd #919, Grand Blanc, MI 48439Off Market
- $--1 bd1 ba600 sqft1420 Perry Rd #508, Grand Blanc, MI 48439Off Market
- $--2 bd1 ba925 sqft1420 Perry Rd #736, Grand Blanc, MI 48439Off Market
- $--1 bd1 ba700 sqft1420 Perry Rd #922, Grand Blanc, MI 48439Off Market
Nearby schools
GreatSchools rating
- NAPerry Learning CenterGrades: PK-12Distance: 0.7 mi
- 7/10Grand Blanc Community High SchoolGrades: 8-12Distance: 0.4 mi
- 7/10Perry Innovation CenterGrades: K-12Distance: 0.7 mi
Get a cash offer in 3 minutes
Find out how much your home could sell for in as little as 3 minutes with a no-obligation cash offer.
Estimated market value
$221,700
Get a cash offer in 3 minutes
Find out how much your home could sell for in as little as 3 minutes with a no-obligation cash offer.
Estimated market value
$221,700
- Michigan
- Genesee County
- Grand Blanc
- 48439
- 607 Perry Creek Dr
Nearby cities
Nearby zip codes
Other Grand Blanc Topics
