Welcome to the Easton floorplan, a beautifully designed 4-bedroom, 3-bathroom home that seamlessly blends modern luxury with everyday functionality. Located in sought-after North Augusta, in the neighborhood of The Hive, this stunning residence features an open-concept layout that effortlessly connects the kitchen, dining, and family room, creating the perfect space for entertaining and everyday living. The chef-inspired kitchen is a dream, boasting 42'' upper cabinets, sleek quartz countertops, a spacious pantry, and top-of-the-line appliances. The main-level primary suite offers a private retreat with a walk-in closet and a spa-like ensuite featuring quartz countertops, dual vanities, and a luxurious shower. Additional bedrooms provide ample space for family or guests, while a versatile flex room and a tucked-away pocket office cater to work-from-home or hobby needs. Upstairs, a spacious loft adds even more possibilities, whether as a media room, playroom, or guest retreat. Thoughtful details such as low maintenance vinyl siding, a two-car garage, and built-in storage throughout elevate both comfort and efficiency. Step outside to enjoy the covered back patio and beautifully landscaped yard, complete with a sprinkler system for easy maintenance. Garage size matters, so all of ours are over 21' x 19', giving you ample room for parking and storage. Designed for modern living, the Easton is more than a home, it's a lifestyle. Energy efficient construction inspected and tested by The Home Energy Rating System (HERS) index. Photos used are for illustrative purposes only. Colors and finishes may vary.
Pending
$397,295
607 Petal Ct, North Augusta, SC 29841
4beds
2,650sqft
Single Family Residence
Built in 2027
0.34 Acres Lot
$-- Zestimate®
$150/sqft
$54/mo HOA
What's special
- 7 days
- 2
- 0
Zillow last checked:
Listing updated:
Listed by:
Richard Shaine Cobb 803-563-7368,
SM South Carolina Brokerage
Source: Aiken MLS,MLS#: 226248
Facts & features
Interior
Bedrooms & bathrooms
- Bedrooms: 4
- Bathrooms: 3
- Full bathrooms: 3
Primary bedroom
- Level: Main
- Area: 240
- Dimensions: 16 x 15
Bedroom 2
- Level: Main
- Area: 130
- Dimensions: 13 x 10
Bedroom 3
- Level: Main
- Area: 110
- Dimensions: 11 x 10
Bedroom 4
- Level: Upper
- Area: 143
- Dimensions: 13 x 11
Dining room
- Level: Main
- Area: 165
- Dimensions: 11 x 15
Family room
- Level: Main
- Area: 195
- Dimensions: 13 x 15
Kitchen
- Level: Main
- Area: 169
- Dimensions: 13 x 13
Other
- Description: Flex Room
- Level: Upper
- Area: 312
- Dimensions: 24 x 13
Heating
- Forced Air, Natural Gas
Cooling
- Central Air
Appliances
- Included: Microwave, Self Cleaning Oven, Tankless Water Heater, Cooktop, Dishwasher, Disposal
Features
- Solid Surface Counters, Walk-In Closet(s), Bedroom on 1st Floor, Kitchen Island, Primary Downstairs, Eat-in Kitchen, Pantry
- Flooring: Carpet, Hardwood
- Basement: None
- Has fireplace: No
Interior area
- Total structure area: 2,650
- Total interior livable area: 2,650 sqft
- Finished area above ground: 2,650
- Finished area below ground: 0
Property
Parking
- Total spaces: 2
- Parking features: Attached, Garage Door Opener, Paved
- Attached garage spaces: 2
Features
- Levels: Two
- Patio & porch: Patio, Porch
- Pool features: None
Lot
- Size: 0.34 Acres
- Features: Cul-De-Sac, Landscaped, Sprinklers In Front, Sprinklers In Rear
Details
- Additional structures: None
- Parcel number: 0051309030
- Zoning description: Residential
- Special conditions: Standard
- Horse amenities: None
Construction
Type & style
- Home type: SingleFamily
- Architectural style: Traditional
- Property subtype: Single Family Residence
Materials
- Brick Veneer, Stone, Vinyl Siding
- Foundation: Slab
Condition
- New construction: Yes
- Year built: 2027
Details
- Builder name: Stanley Martin Homes, LLC
Utilities & green energy
- Sewer: Public Sewer
- Water: Public
Community & HOA
Community
- Features: None
- Subdivision: None
HOA
- Has HOA: Yes
- HOA fee: $650 annually
Location
- Region: North Augusta
Financial & listing details
- Price per square foot: $150/sqft
- Date on market: 10/27/2026
- Listing terms: Trust Deed
- Road surface type: Asphalt
Estimated market value
Not available
Estimated sales range
Not available
Not available
Price history
| Date | Event | Price |
|---|---|---|
| 10/26/2026 | Pending sale | $397,295$150/sqft |
Source:  Hive MLS #100612619 Report a problem | ||
| 10/26/2026 | Listed for sale | $397,295$150/sqft |
Source: Hive MLS #100612619 Report a problem | ||
Public tax history
Tax history is unavailable.
Monthly payment
Est. payment
Payment breakdown
Explore the cost of this home by adjusting the details. Changes won't be saved.Climate risks
Neighborhood: 29841
Nearby schools
Schools provided by the listing agent
- Elementary: Hammond Hill
- Middle: Paul Knox
- High: N Augusta
Source: Aiken MLS. This data may not be complete. We recommend contacting the local school district to confirm school assignments for this home.
- $394,7363 bd3 ba2.9k sqft586 Petal Ct, North Augusta, SC 29841Pending
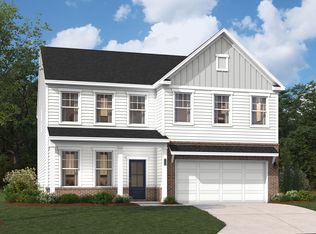
- $410,6754 bd3 ba2.9k sqft14492 Yellow Jacket Blvd, North Augusta, SC 29841New Construction

- $410,5604 bd3 ba2.6k sqft580 Petal Ct, North Augusta, SC 29841Pending
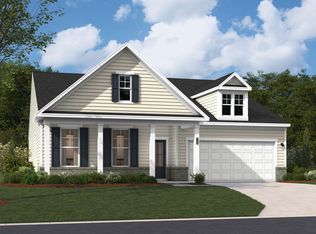
- $392,9604 bd3 ba2.6k sqft14464 Yellow Jacket Blvd, North Augusta, SC 29841New Construction

Similar homes
- $--4 bd3 ba2.6k sqft1888 Knobcone Ave, North Augusta, SC 29841Auction
 ServiceLink Auction
- $416,7804 bd3 ba2.9k sqft14564 Yellow Jacket Boulevard, North Augusta, SC 29841New Construction
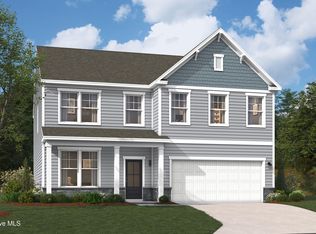
 Hive MLS
- $392,9604 bd3 ba2.6k sqft14464 Yellow Jacket Blvd, North Augusta, SC 29841New ConstructionAiken MLS
- $399,9004 bd3 ba2.6k sqft14373 Yellow Jacket Blvd, North Augusta, SC 29841New Construction
 Aiken MLS
- $389,9004 bd4 ba2.4k sqft14497 Yellow Jacket Boulevard, North Augusta, SC 29841New ConstructionHive MLS
- $431,7204 bd3 ba3k sqft14540 Yellow Jacket Boulevard, North Augusta, SC 29841New ConstructionHive MLS
- $420,3754 bd3 ba2.6k sqft14414 Yellow Jacket Boulevard, North Augusta, SC 29841New ConstructionHive MLS
- $364,9004 bd3 ba2.4k sqft1909 Curtis Drive, North Augusta, SC 29841For SaleMLS ID #100611772, Michelle Shirley, Southeastern Residential, LLC. Hive MLS
- $385,0004 bd3 ba2.8k sqft111 Langfuhr Way, North Augusta, SC 29860For SaleMLS ID #100595121, Kaitlin Collins, EXP Realty, LLC. Hive MLS
