Immaculately maintained 3,453 sq.ft. family home offering comfort, functionality & spectacular ocean/mountain views. Built in 1994, this 6-bed, 4.5 bath home spans 3 levels. Ground floor features abundant storage, laundry/mudroom w/sink, oversized garage for 2 vehicles back-to-back, plus 2 bedrooms incl. a private primary w/separate entrance & full ensuite. 2nd bedroom has Jack-&-Jill access to the additional family room. Main level showcases expansive ocean & mountain views, bright kitchen/dining opening to a front balcony, & living area w/ 17-ft vaulted exposed-wood ceilings & double-sided wood-burning fireplace. Sliding doors open to a private south-facing patio & mature landscaping. Also on main level, a primary suite w/walk-in closet, covered balcony & 5-piece ensuite w/soaker tub, & second bedroom/office. Upstairs are 2 bedrooms w/Jack & Jill bath. Heat pump w/forced-air & central vacuum. Outside tsunami zone & walk to coffee shops, groceries, school, parks, restaurants, & shops
For sale
C$1,798,000
607 Pfeiffer Cres, Tofino, BC V0R 2Z0
6beds
5baths
3,453sqft
Single Family Residence
Built in 1994
6,969 Square Feet Lot
$-- Zestimate®
C$521/sqft
C$-- HOA
What's special
- 63 days
- 55
- 5
Zillow last checked:
Listing updated:
Listed by:
Tia Traviss,
RE/MAX Mid-Island Realty (Tfno)
Source: VIVA,MLS®#: 1047275
Facts & features
Interior
Bedrooms & bathrooms
- Bedrooms: 6
- Bathrooms: 5
- Main level bathrooms: 2
- Main level bedrooms: 1
Kitchen
- Level: Main
Heating
- Electric, Forced Air, Heat Pump
Cooling
- Other
Appliances
- Included: Dishwasher, Dryer, Freezer, Oven/Range Electric, Range Hood, Refrigerator, Washer
- Laundry: Inside
Features
- Ceiling Fan(s), Dining/Living Combo, Eating Area, Soaker Tub, Storage, Vaulted Ceiling(s), Central Vacuum
- Flooring: Carpet
- Basement: None
- Number of fireplaces: 1
- Fireplace features: Wood Burning
Interior area
- Total structure area: 3,986
- Total interior livable area: 3,453 sqft
Video & virtual tour
Property
Parking
- Total spaces: 2
- Parking features: Driveway, Garage
- Garage spaces: 1
- Has uncovered spaces: Yes
Features
- Entry location: Ground Level
- Patio & porch: Balcony/Deck
- Exterior features: Balcony
- Fencing: Partial
Lot
- Size: 6,969 Square Feet
Details
- Parcel number: 018813445
- Zoning: R1
- Zoning description: Residential
Construction
Type & style
- Home type: SingleFamily
- Property subtype: Single Family Residence
Materials
- Cement Fibre, Frame Wood, Wood Siding
- Foundation: Concrete Perimeter, Slab
- Roof: Asphalt Shingle
Condition
- Resale
- New construction: No
- Year built: 1994
Utilities & green energy
- Water: Municipal
Community & HOA
Location
- Region: Tofino
Financial & listing details
- Price per square foot: C$521/sqft
- Tax assessed value: C$1,675,000
- Annual tax amount: C$6,950
- Date on market: 8/21/2026
- Ownership: Freehold
Price history
| Date | Event | Price |
|---|---|---|
| 8/21/2026 | Listed for sale | C$1,798,000C$521/sqft |
Source: VIVA #1047275 Report a problem | ||
Public tax history
Tax history is unavailable.
Climate risks
Neighborhood: V0R
Nearby schools
GreatSchools rating
No schools nearby
We couldn't find any schools near this home.

Similar homes
- C$1,499,0005 bd3 ba2.2k sqft260 Lone Cone Rd, Tofino, BC V0R 2Z0For Sale
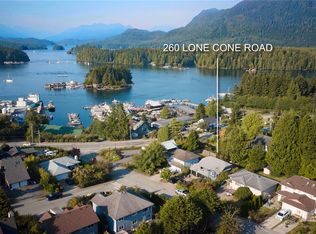 MLS ID #1049548, Nick Goulet Personal Real Estate Corporation, Macdonald Commercial Real Estate Services Ltd.. VIVA
 - C$1,849,0004 bd5 ba2.9k sqft604 Alberto Rd, Tofino, BC V0R 2Z0For Sale
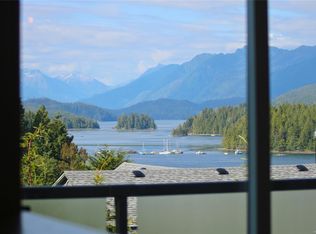 MLS ID #1008435, Tia Traviss, RE/MAX Mid-Island Realty (Tfno). VIVA
 - C$1,999,9994 bd4 ba2.8k sqft780 Campbell St, Tofino, BC V0R 2Z0For Sale
 MLS ID #975644, Krista Prior, 460 Realty Inc. (UC). VIVA
 - C$1,799,0005 bd3 ba2.7k sqft535 Gibson St, Tofino, BC V0R 2Z0New Construction
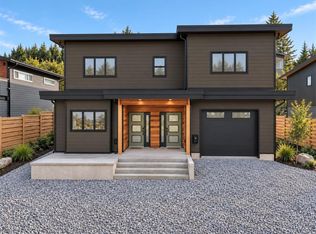 MLS ID #1049621, Jennifer Heckert Personal Real Estate Corporation, RE/MAX Mid-Island Realty (Tfno). VIVA
