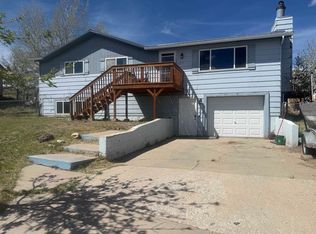
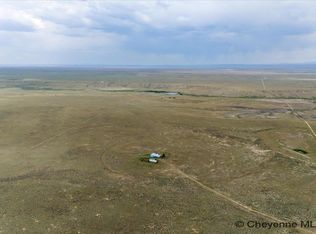
Are you looking for an opportunity to purchase a primary home or a base camp property in Wyoming? This home, located in the Historic town of Medicine Bow is seeking its new owner. Medicine Bow, WY is the perfect base camp for access to several quality Mule Deer and Antelope areas as well as a Trophy Elk area close-by in the Shirley Mountains. Pathfinder Reservoir is not far if you want to do some fly fishing or fish for Walleye. After a long day enjoying the great outdoors on the high plains, on the river or in the mountains, you will find this property offers enough Sq.Ft. for everyone to have their own quiet space to relax. Not only does this home sit on a quiet double lot of almost 1/3 of an acres backing up to open space, it is also on a corner, fully fenced and furnished so all you need to bring is your toothbrush! this home has 5 bedrooms, 2 bathrooms, a 2 car detached garage with a workshop, plus an additional 1 car detached garage for the toys.
Pending
Price cut: $50.5K (5/22)
$199,000
607 Pine St, Medicine Bow, WY 82329
5beds
2,560sqft
:
Get pre-qualified$1,221/mo
City Residential, Residential
Built in 1978
0.29 Acres Lot
$191,000 Zestimate®
$78/sqft
$-- HOA
What's special
Quiet double lot
- 308 days |
- 293 |
- 23 |
Zillow last checked:
Listing updated:
Listed by:
Teresa McCarrel 307-274-1948,
Coldwell Banker, The Property Exchange
Source: Cheyenne BOR,MLS#: 98704
Facts & features
Interior
Bedrooms & bathrooms
- Bedrooms: 5
- Bathrooms: 2
- Full bathrooms: 2
- Main level bathrooms: 1
Primary bedroom
- Level: Main
- Area: 156
- Dimensions: 12 x 13
Bedroom 2
- Level: Main
- Area: 110
- Dimensions: 11 x 10
Bedroom 3
- Level: Main
- Area: 90
- Dimensions: 9 x 10
Bedroom 4
- Level: Basement
- Area: 144
- Dimensions: 12 x 12
Bedroom 5
- Level: Basement
- Area: 132
- Dimensions: 11 x 12
Bathroom 1
- Features: Full
- Level: Main
Bathroom 2
- Features: Full
- Level: Basement
Dining room
- Level: Main
- Area: 130
- Dimensions: 10 x 13
Family room
- Level: Basement
- Area: 198
- Dimensions: 18 x 11
Kitchen
- Level: Main
- Area: 130
- Dimensions: 10 x 13
Living room
- Level: Main
- Area: 299
- Dimensions: 23 x 13
Basement
- Area: 1280
Heating
- Baseboard, Electric
Cooling
- Evaporative Cooling
Appliances
- Included: Dishwasher, Dryer, Microwave, Range, Refrigerator, Washer
- Laundry: Main Level
Features
- Den/Study/Office, Eat-in Kitchen, Separate Dining, Walk-In Closet(s), Main Floor Primary
- Basement: Finished
- Number of fireplaces: 1
- Fireplace features: One, Wood Burning, Wood Burning Stove
Interior area
- Total structure area: 2,560
- Total interior livable area: 2,560 sqft
- Finished area above ground: 1,280
Video & virtual tour
Property
Parking
- Total spaces: 3
- Parking features: 1 Car Detached, 2 Car Detached, Garage Door Opener, Alley Access
- Garage spaces: 3
Accessibility
- Accessibility features: None
Features
- Patio & porch: Deck
- Fencing: Front Yard,Back Yard
Lot
- Size: 0.29 Acres
- Dimensions: 12600
- Features: Corner Lot, Front Yard Sod/Grass, Backyard Sod/Grass, Native Plants
Details
- Additional structures: Workshop
- Parcel number: 22780531200400
Construction
Type & style
- Home type: SingleFamily
- Architectural style: Ranch
- Property subtype: City Residential, Residential
Materials
- Wood/Hardboard
- Foundation: Basement
- Roof: Composition/Asphalt
Condition
- New construction: No
- Year built: 1978
Utilities & green energy
- Gas: No Gas
- Sewer: City Sewer
- Water: Public
Community & HOA
Community
- Subdivision: Medicinebow
HOA
- Services included: None
Location
- Region: Medicine Bow
Financial & listing details
- Price per square foot: $78/sqft
- Tax assessed value: $103,598
- Annual tax amount: $682
- Price range: $199K - $199K
- Date on market: 10/1/2025
- Listing agreement: N
- Listing terms: Cash,Conventional
- Inclusions: Dishwasher, Dryer, Microwave, Range/Oven, Refrigerator, Washer, Window Coverings
- Exclusions: N
Estimated market value
$191,000
$181,000 - $201,000
$1,624/mo
Price history
| Date | Event | Price |
|---|---|---|
| 7/20/2026 | Pending sale | $199,000$78/sqft |
Source:  Cheyenne BOR #98704 Report a problem Cheyenne BOR #98704 Report a problem | ||
| 5/22/2026 | Price change | $199,000-20.2%$78/sqft |
Source: Cheyenne BOR #98704 Report a problem | ||
| 1/7/2026 | Price change | $249,500-0.2%$97/sqft |
Source: Cheyenne BOR #98704 Report a problem | ||
| 10/1/2025 | Listed for sale | $250,000$98/sqft |
Source: Cheyenne BOR #98704 Report a problem | ||
Public tax history
| Year | Property taxes | Tax assessment |
|---|---|---|
| 2025 | $271 -60.3% | $9,842 -22.3% |
| 2024 | $682 +3.2% | $12,671 +2.4% |
| 2023 | $661 +11.1% | $12,371 +8.2% |
| 2022 | $595 +4% | $11,436 +2.9% |
| 2021 | $572 +1.7% | $11,111 +1.3% |
| 2020 | $562 | $10,973 +3.9% |
| 2019 | -- | $10,564 -24.3% |
| 2018 | -- | $13,951 +47.3% |
| 2017 | -- | $9,471 +1.3% |
| 2016 | -- | $9,352 -0.5% |
| 2015 | -- | $9,397 +0.6% |
| 2014 | -- | $9,344 +5.3% |
| 2013 | -- | $8,877 +3.6% |
| 2012 | -- | $8,569 +8.3% |
| 2011 | -- | $7,915 |
Find assessor info on the county website
Monthly payment
Est. payment
Payment breakdown
Explore the cost of this home by adjusting the details. Changes won't be saved.Climate risks
Neighborhood: 82329
Nearby schools
GreatSchools rating
- NAMedicine Bow Elementary SchoolGrades: K-6Distance: 0.2 mi
- 7/10Hem Junior/Senior High SchoolGrades: 7-12Distance: 18.7 mi
- 6/10Hanna Elementary SchoolGrades: K-6Distance: 18.9 mi
- $14,782-- bd-- ba572 sqft611 Pine St, Medicine Bow, WY 82329Off Market
- $6,323-- bd1 ba980 sqft611 Pine St, Medicine Bow, WY 82329Off Market
- $12,537-- bd2 ba1k sqft619 Pine St, Medicine Bow, WY 82329Off Market
- $--1 bd1 ba1.2k sqft523 Pine St, Medicine Bow, WY 82329Sold

- $29,946-- bd-- ba1k sqft410 Spruce St, Medicine Bow, WY 82329Off Market
- $29,739-- bd2 ba1k sqft410 Spruce St, Medicine Bow, WY 82329Off Market
- $29,739-- bd2 ba1k sqft410 Spruce St, Medicine Bow, WY 82329Off Market
- $12,191-- bd2 ba1.5k sqft411 Spruce St, Medicine Bow, WY 82329Off Market
A local agent can set up tours, give advice and negotiate with sellers.