Discover your dream home in this charming 3-bedroom, 2-bath patio home, featuring stunning vaulted ceilings in a highly sought-after location. This well-maintained residence offers a great floor plan with two spacious living rooms and a delightful kitchen and dining area ideal for entertaining. Enjoy ample storage throughout, including generous closet space and built-ins. The isolated master suite is a true retreat, complete with a luxurious bath featuring two vanities, two walk-in closets, shower and a relaxing air-flow tub. You'll also appreciate the laundry room with a desk, sink, and extra storage. A heated/cooled bonus room can serve as an office, gym, or workshop, while the attached 2-car rear-entry garage adds convenience and security. With extra parking available and a low-maintenance exterior equipped with a lawn sprinkler system, this home is a perfect fit. Don't miss out on this opportunity featuring a new roof, tankless water heater, storage building and a quiet neighborhood—act fast; this gem won't last long!
Sold
Price Unknown
607 Poplar St, Levelland, TX 79336
3beds
2,567sqft
Single Family Residence, Residential
Built in 1993
8,276 Square Feet Lot
$259,400 Zestimate®
$--/sqft
$1,805 Estimated rent
Home value
$259,400
Estimated sales range
Not available
$1,805/mo
Zestimate® history
Owner options
List your home for rent
$1,805/mo
Rent Zestimate®
Find your next renter with Zillow Rental Manager. Plus, with online applications, you can quickly screen prospective tenants – for free.
$1,805/mo
Rent Zestimate®
Refinance and save
Refinancing to a lower rate could help reduce your monthly payments and save thousands over the life of the loan.
Explore your selling options
Work with a Zillow partner agent
Leverage their expertise and Zillow's premium Showcase listings to get your home seen by more buyers.
Get startedList with your own agent
Get your home in front of millions of buyers by listing it on Zillow.
Learn how to do itSell it yourself
Take full control of how buyers see your home on Zillow by listing For Sale by Owner (FSBO).
List your homeWhat's special
Great floor planLow-maintenance exteriorVaulted ceilingsGenerous closet spaceIsolated master suiteLawn sprinkler systemLuxurious bath
Zillow last checked:
Listing updated:
Listed by:
Michael Stueart TREC #0729206 806-893-1188,
Paxton Real Estate,
Todd Paxton TREC #0291054 806-893-1105,
Paxton Real Estate
Bought with:
Delight Davis, TREC #0693169
Paxton Real Estate
Source: LBMLS,MLS#: 202555421
Facts & features
Interior
Bedrooms & bathrooms
- Bedrooms: 3
- Bathrooms: 2
- Full bathrooms: 2
Heating
- Central, Forced Air, Natural Gas, Other
Cooling
- Ceiling Fan(s), Central Air, Electric, Other
Appliances
- Included: Cooktop, Dishwasher, Disposal, Electric Cooktop, Microwave, Oven
- Laundry: Built-In Ironing Board, Electric Dryer Hookup, Inside, Laundry Room, Main Level, Sink, Washer Hookup
Features
- Cathedral Ceiling(s), Ceiling Fan(s), Coffered Ceiling(s), Crown Molding, Cultured Marble Counters, Double Vanity, Formica Counters, High Ceilings, His and Hers Closets, Kitchen Island, Master Downstairs, Recessed Lighting, Soaking Tub, Storage, Walk-In Closet(s)
- Flooring: Carpet, Ceramic Tile, Luxury Vinyl, Wood
- Doors: Storm Door(s)
- Windows: Blinds, Double Pane Windows, Plantation Shutters
- Has basement: No
- Number of fireplaces: 1
- Fireplace features: Gas, Gas Starter, Living Room, Wood Burning
Interior area
- Total structure area: 2,567
- Total interior livable area: 2,567 sqft
- Finished area above ground: 2,567
- Finished area below ground: 0
Property
Parking
- Total spaces: 2
- Parking features: Additional Parking, Alley Access, Attached, Concrete, Driveway, Garage, Garage Door Opener, Garage Faces Rear, Off Street
- Attached garage spaces: 2
- Has uncovered spaces: Yes
Features
- Patio & porch: Enclosed, Front Porch, Side Porch
- Exterior features: Private Yard, Storage
- Fencing: Brick,Privacy
Lot
- Size: 8,276 Square Feet
- Features: Interior Lot, Landscaped, Rectangular Lot, Sprinklers In Front, Sprinklers In Rear, Zero Lot Line, Level
Details
- Additional structures: Storage
- Parcel number: 33416
- Zoning description: Single Family
- Special conditions: Standard
Construction
Type & style
- Home type: SingleFamily
- Architectural style: Traditional
- Property subtype: Single Family Residence, Residential
Materials
- Blown-In Insulation, Brick Veneer, Lap Siding
- Foundation: Slab
- Roof: Composition
Condition
- New construction: No
- Year built: 1993
Utilities & green energy
- Sewer: Public Sewer
- Water: Public
- Utilities for property: Cable Available, Electricity Connected, Natural Gas Connected, Phone Available, Sewer Connected, Water Connected
Community & HOA
Community
- Features: Curbs, Sidewalks, Street Lights
- Security: Smoke Detector(s)
HOA
- Has HOA: No
Location
- Region: Levelland
Financial & listing details
- Tax assessed value: $231,220
- Annual tax amount: $3,203
- Date on market: 5/29/2025
- Cumulative days on market: 49 days
- Listing terms: Cash,Conventional,FHA,USDA Loan,VA Loan
- Electric utility on property: Yes
- Road surface type: Alley Paved, Paved
Price history
| Date | Event | Price |
|---|---|---|
| 8/1/2025 | Sold | -- |
Source:  LBMLS #202555421 Report a problem LBMLS #202555421 Report a problem | ||
| 7/16/2025 | Pending sale | $269,900$105/sqft |
Source: LBMLS #202555421 Report a problem | ||
| 5/29/2025 | Listed for sale | $269,900$105/sqft |
Source: LBMLS #202555421 Report a problem | ||
Public tax history
| Year | Property taxes | Tax assessment |
|---|---|---|
| 2025 | -- | $231,220 +5.7% |
| 2024 | $3,203 +4.9% | $218,680 +5.7% |
| 2023 | $3,053 -17.2% | $206,860 +4.6% |
| 2022 | $3,690 -19.5% | $197,850 -0.9% |
| 2021 | $4,582 -6.1% | $199,720 +3.6% |
| 2020 | $4,878 | $192,870 -0.4% |
| 2018 | -- | $193,730 +1.4% |
| 2017 | -- | $191,000 -3% |
| 2016 | -- | $196,940 +3.3% |
| 2015 | -- | $190,730 +4.2% |
| 2014 | -- | $183,000 +4.4% |
| 2012 | -- | $175,230 |
| 2011 | -- | $175,230 |
| 2010 | -- | $175,230 |
| 2009 | -- | $175,230 +3.3% |
| 2008 | -- | $169,560 +12.4% |
| 2007 | -- | $150,870 |
Find assessor info on the county website
Neighborhood: 79336
Nearby homes
- $216,6003 bd2 ba1.6k sqft605 Poplar St, Levelland, TX 79336Off Market
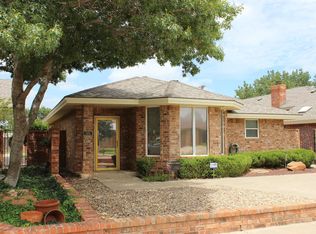
- $225,4003 bd2 ba1.8k sqft609 Poplar St, Levelland, TX 79336Off Market

- $248,200-- bd2 ba1.9k sqft603 Poplar St, Levelland, TX 79336Off Market
- $231,900-- bd2 ba1.7k sqft611 Poplar St, Levelland, TX 79336Off Market
- $216,0002 bd2 ba1.7k sqft608 Hickory St, Levelland, TX 79336Off Market
- $211,500-- bd2 ba1.5k sqft601 Poplar St, Levelland, TX 79336Off Market
- $205,9003 bd2 ba1.7k sqft606 Hickory St, Levelland, TX 79336Off Market
- $214,5002 bd2 ba1.7k sqft610 Hickory St, Levelland, TX 79336Off Market
Nearby schools
GreatSchools rating
- NALevelland Intermediate SchoolGrades: 4-5Distance: 0.9 mi
- 3/10Levelland Middle SchoolGrades: 5-8Distance: 1.3 mi
- 5/10Levelland High SchoolGrades: 9-12Distance: 0.4 mi
Schools provided by the listing agent
- Elementary: Capitol
- Middle: Levelland
- High: Levelland
Source: LBMLS. This data may not be complete. We recommend contacting the local school district to confirm school assignments for this home.
Sell for more on Zillow
Get a Zillow Showcase℠ listing at no additional cost and you could sell for .
$259,400
2% more
+$5,188
With Zillow Showcase(estimated)
$264,588
Sell for more on Zillow
Get a Zillow Showcase℠ listing at no additional cost and you could sell for .
$259,400
2% more
+$5,188
With Zillow Showcase(estimated)
$264,588
- Texas
- Hockley County
- Levelland
- 79336
- 607 Poplar St
