Step into the *3 Car Garage* popular Alderwood plan, offering 2,109 sq ft of 2-story living at its best! This open living concept features an oversized Great Room, 3 beds, 2.5 baths, plus a rec room or 4th large bedroom, & a 3-car garage. Well-appointed amenities including quartz countertops, full backsplash, stainless appliances, custom cabinets, luxury vinyl plank floors, an electric fireplace and upper-level laundry room. Owner's suite features a soaking tub, walk-in shower, dual sinks & walk-in closet. Additional highlights include front yard landscaping, complete with a sprinkler system & a large covered back patio. Heat Pump/A/C included & fiber-optic internet available. This home is ENERGY STAR/NextGen Certified & HERS rated! It comes with a 2-yr builder warranty + a 2-10 Home Buyer Warranty! Incentives available for a limited time! Working with preferred lenders may unlock even greater benefits. Come tour this conveniently located home, near i-5, just between Seattle & Portland!
Contingent
Listed by: New Tradition Realty Inc • Jasmine Lopez
$519,900
607 Powell Avenue, Winlock, WA 98596
4beds
2,109sqft
:
Get pre-qualified$3,125/mo
Single Family Residence
Built in 2026
7,840 Square Feet Lot
$519,200 Zestimate®
$247/sqft
$8/mo HOA
What's special
Electric fireplaceLarge covered back patioUpper-level laundry roomSprinkler systemWalk-in closetSoaking tubDual sinks
- 17 days |
- 36 |
- 1 |
Likely to sell faster than
Zillow last checked:
Listing updated:
Listed by:
Jasmine Lopez,
New Tradition Realty Inc
Source: NWMLS as distributed by MLS GRID,MLS#: 2552325
Facts & features
Interior
Bedrooms & bathrooms
- Bedrooms: 4
- Bathrooms: 3
- Full bathrooms: 2
- 1/2 bathrooms: 1
Primary bedroom
- Level: Second
Bedroom
- Level: Second
Bedroom
- Level: Second
Bedroom
- Level: Second
Bathroom full
- Level: Second
Bathroom full
- Level: Second
Other
- Level: Lower
Great room
- Level: Main
Kitchen with eating space
- Level: Main
Utility room
- Level: Second
Heating
- Fireplace, 90%+ High Efficiency, Forced Air, Heat Pump, Electric
Cooling
- 90%+ High Efficiency, Heat Pump
Appliances
- Included: Dishwasher, Disposal, Microwave, Stove(s)/Range(s), Dishwasher(s), Garbage Disposal, Microwave(s), Water Heater: Electric Heat Pump, Water Heater Location: Garage
Features
- Bath Off Primary, Dining Room, High Tech Cabling, Pantry
- Flooring: Laminate, Vinyl Plank, Carpet
- Windows: Dbl Pane/Storm Window
- Basement: None
- Number of fireplaces: 1
- Fireplace features: Electric, Lower Level: 1, Fireplace
Interior area
- Total structure area: 2,109
- Total interior livable area: 2,109 sqft
Property
Parking
- Total spaces: 3
- Parking features: Attached Garage
- Has attached garage: Yes
- Covered spaces: 3
Features
- Levels: Two
- Stories: 2
- Patio & porch: Bath Off Primary, Dbl Pane/Storm Window, Dining Room, Fireplace, High Tech Cabling, Pantry, Walk-In Closet(s), Water Heater
Lot
- Size: 7,840 Square Feet
- Features: Curbs, Sidewalk, Fenced-Fully, Patio, Sprinkler System
- Topography: Level
Details
- Parcel number: 015634013161
- Zoning description: Jurisdiction: City
- Special conditions: Standard
Construction
Type & style
- Home type: SingleFamily
- Architectural style: Craftsman,2 Story
- Property subtype: Single Family Residence
Materials
- Cement Planked, Cement Plank
- Foundation: Concrete Ribbon, Poured Concrete
- Roof: Composition
Condition
- Under Construction
- New construction: Yes
- Year built: 2026
- Major remodel year: 2026
Details
- Builder name: New Tradition Homes
Utilities & green energy
- Electric: Company: Lewis County PUD
- Sewer: Sewer Connected, Company: City of Winlock
- Water: Public, Company: City of Winlock
Green energy
- Green verification: Northwest ENERGY STAR®
Community & HOA
Community
- Features: CCRs, Park, Playground
- Subdivision: Winlock
HOA
- Services included: Common Area Maintenance
- HOA fee: $100 annually
Location
- Region: Winlock
Financial & listing details
- Price per square foot: $247/sqft
- Annual tax amount: $2,789
- Date on market: 7/21/2026
- Cumulative days on market: 19 days
- Listing terms: Conventional,FHA,USDA Loan,VA Loan
- Inclusions: Dishwasher(s), Garbage Disposal, Microwave(s), Stove(s)/Range(s)
Estimated market value
$519,200
$493,000 - $545,000
$2,427/mo
Price history
| Date | Event | Price |
|---|---|---|
| 7/22/2026 | Listed for sale | $519,900$247/sqft |
Source:  NWMLS as distributed by MLS GRID #2552325 Report a problem NWMLS as distributed by MLS GRID #2552325 Report a problem | ||
Public tax history
Tax history is unavailable.
Monthly payment
Est. payment
Payment breakdown
Explore the cost of this home by adjusting the details. Changes won't be saved.Climate risks
Neighborhood: 98596
Nearby schools
GreatSchools rating
- 2/10Winlock Miller Elementary SchoolGrades: PK-5Distance: 1.2 mi
- 3/10Winlock Middle SchoolGrades: 6-8Distance: 1.5 mi
- 4/10Winlock Senior High SchoolGrades: 9-12Distance: 1.5 mi
Schools provided by the listing agent
- Elementary: Winlock Miller Elem
- Middle: Winlock Mid
- High: Winlock Snr High
Source: NWMLS as distributed by MLS GRID. This data may not be complete. We recommend contacting the local school district to confirm school assignments for this home.
- $544,9003 bd2 ba1.8k sqft609 Powell Ave, Winlock, WA 98596Sold

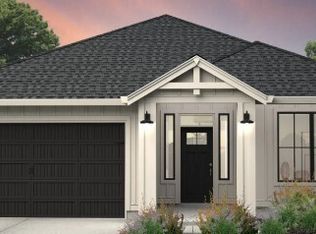
- $509,9004 bd2 ba1.8k sqft605 Powell Ave, Winlock, WA 98596New Construction
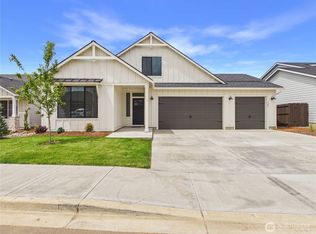
- $574,9004 bd2 ba2.2k sqft701 Powell Ave, Winlock, WA 98596New Construction
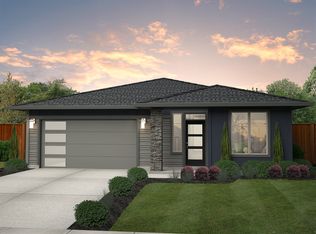
- from $396,9003 bd2 ba1.3k sqftWillow Plan, Grand Prairie Estates, Winlock, WA 98596New Construction
- from $471,9003 bd2 ba1.8k sqftChelan Plan, Grand Prairie Estates, Winlock, WA 98596New Construction
- from $498,9003 bd3 ba2.4k sqftRialto Plan, Grand Prairie Estates, Winlock, WA 98596New Construction
- from $405,9003 bd2 ba1.4k sqftParker Plan, Grand Prairie Estates, Winlock, WA 98596New Construction
- from $475,9004 bd3 ba2.1k sqftAlderwood Plan, Grand Prairie Estates, Winlock, WA 98596New Construction
A local agent can set up tours, give advice and negotiate with sellers.
Similar homes
- $535,9004 bd2 ba1.8k sqftGrand Prairie Estates Phase Iii, Winlock, WA 98596Active
 MLS ID #2552302, Jasmine Lopez. NWMLS as distributed by MLS GRID
 - $509,9004 bd2 ba1.8k sqftGrand Prairie Estates Phase Iii, Winlock, WA 98596ActiveMLS ID #2552358, Jasmine Lopez. NWMLS as distributed by MLS GRID
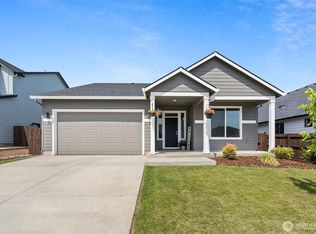
- $484,9004 bd2 ba1.7k sqftGrand Prairie Phase, Winlock, WA 98596Active
 MLS ID #2483418, Melanie Seiler. NWMLS as distributed by MLS GRID
 - from $488,9003 bd3 ba2.2k sqftPacific Plan, Grand Prairie Estates, Winlock, WA 98596New Construction
 New Tradition Homes
 - $527,0004 bd3 ba2.3k sqftWinlock Heights, Winlock, WA 98596ActiveNWMLS as distributed by MLS GRID
- from $475,9004 bd3 ba2.1k sqftAlderwood Plan, Grand Prairie Estates, Winlock, WA 98596New ConstructionNew Tradition Homes
- from $498,9003 bd3 ba2.4k sqftRialto Plan, Grand Prairie Estates, Winlock, WA 98596New ConstructionNew Tradition Homes
- $579,9993 bd3 ba2.6k sqft705 Pagget Avenue, Winlock, WA 98596ActiveMLS ID #2549535, Robert Simonson. NWMLS as distributed by MLS GRID
- from $468,9004 bd2 ba1.8k sqftBaker Plan, Grand Prairie Estates, Winlock, WA 98596New ConstructionNew Tradition Homes
- from $471,9003 bd2 ba1.8k sqftChelan Plan, Grand Prairie Estates, Winlock, WA 98596New ConstructionNew Tradition Homes
- $478,0003 bd2 ba1.4k sqft903 Byham Road, Winlock, WA 98596ActiveMLS ID #2557739, Melissa R. Wallace. NWMLS as distributed by MLS GRID
- $364,9503 bd2 ba1.1k sqft3003 Orange Court, Winlock, WA 98596ActiveMLS ID #2563713, Willie Pearson. NWMLS as distributed by MLS GRID
- $385,0003 bd2 ba1.4k sqft900 SE 1st Street, Winlock, WA 98596ActiveMLS ID #2558833, Chris C. Nye. NWMLS as distributed by MLS GRID
- $368,5003 bd2 ba1.1k sqft3004 Orange Court, Winlock, WA 98596ActiveMLS ID #2566333, Chris C. Nye. NWMLS as distributed by MLS GRID
- from $436,9003 bd2 ba1.5k sqftBrier Plan, Grand Prairie Estates, Winlock, WA 98596New ConstructionNew Tradition Homes
- $450,0003 bd2 ba1.3k sqft649 Prominence Street, Winlock, WA 98596ActiveMLS ID #2544381, Jason Blakeman. NWMLS as distributed by MLS GRID
- from $396,9003 bd2 ba1.3k sqftWillow Plan, Grand Prairie Estates, Winlock, WA 98596New ConstructionNew Tradition Homes
- $565,0006 bd6 ba2.2k sqft1012 Peach Road #A & B, Winlock, WA 98596ActiveMLS ID #2516288, Trina Homan. NWMLS as distributed by MLS GRID
- from $378,9003 bd2 ba1.1k sqftEdgewood Plan, Grand Prairie Estates, Winlock, WA 98596New ConstructionNew Tradition Homes
- $399,0003 bd2 ba1.5k sqft1300 SW Mayer Avenue, Winlock, WA 98596ActiveMLS ID #2559009, Cory Thompson. NWMLS as distributed by MLS GRID
