You'll love the WELCOME HOME feeling when you walk through the front door of this charming Wyndgate home. Loaded with upgrades the entry embraces you as you glide by the glass french doors that invite you into the den on the left and a few steps farther the family sized dining room on the right highlights the other amenities of the first floor. Maybe it's the nine foot ceilings. Maybe it's the custom trim, the 42" cabinetry in the eat in kitchen and upgraded lighting that creates the atmosphere in which you will make cherished memories for your family. The open living room/kitchen floor plan is perfect for entertaining or relaxing with the kids. There are 4 spacious upstairs bedrooms, all with walk in closets. The master has vaulted ceilings and a spa-like en-suite bath with a separate tub and shower. This home is well cared for, clean and move in ready. Wyndgate is a community with a pool, trails, parks, basketball courts, and loads of community activities. You'll love it here.
Closed
Listed by: EXP Realty, LLC • Lisa Payne-Naeger • Contact: 314-420-4680
Bought with: Realty Executives Premiere
Price Unknown
607 Prairiegate Ct, Lake Saint Louis, MO 63367
4beds
2,564sqft
Single Family Residence
Built in 2015
6,577 Square Feet Lot
$440,700 Zestimate®
$--/sqft
$2,997 Estimated rent
Home value
$440,700
$419,000 - $463,000
$2,997/mo
Zestimate® history
Owner options
List your home for rent
$2,997/mo
Rent Zestimate®
Find your next renter with Zillow Rental Manager. Plus, with online applications, you can quickly screen prospective tenants – for free.
$2,997/mo
Rent Zestimate®
Refinance and save
$400/mo
Est. payment
Refinancing to a lower rate could help reduce your monthly payments and save thousands over the life of the loan.
$400/mo
Est. payment
Explore your selling options
Work with a Zillow partner agent
Leverage their expertise and Zillow's premium Showcase listings to get your home seen by more buyers.
Get startedList with your own agent
Get your home in front of millions of buyers by listing it on Zillow.
Learn how to do itSell it yourself
Take full control of how buyers see your home on Zillow by listing For Sale by Owner (FSBO).
List your homeWhat's special
Basketball courtsSpa-like en-suite bathKitchen floor planFamily sized dining roomCustom trimSeparate tubVaulted ceilings
Zillow last checked:
Listing updated:
Listed by:
Lisa Payne-Naeger 314-420-4680,
EXP Realty, LLC
Bought with:
Dustin Walsh, 2012006933
Realty Executives Premiere
Source: MARIS,MLS#: 23026736 Originating MLS: St. Charles County Association of REALTORS
Originating MLS: St. Charles County Association of REALTORSFacts & features
Interior
Bedrooms & bathrooms
- Bedrooms: 4
- Bathrooms: 3
- Full bathrooms: 2
- 1/2 bathrooms: 1
- Main level bathrooms: 1
Primary bedroom
- Features: Floor Covering: Carpeting, Wall Covering: Some
- Level: Upper
- Area: 225
- Dimensions: 15x15
Bedroom
- Features: Floor Covering: Carpeting, Wall Covering: Some
- Level: Upper
- Area: 120
- Dimensions: 12x10
Bedroom
- Features: Floor Covering: Carpeting, Wall Covering: Some
- Level: Upper
- Area: 180
- Dimensions: 15x12
Bedroom
- Features: Floor Covering: Carpeting, Wall Covering: Some
- Level: Upper
- Area: 168
- Dimensions: 14x12
Primary bathroom
- Features: Floor Covering: Vinyl, Wall Covering: Some
- Level: Upper
- Area: 80
- Dimensions: 10x8
Bathroom
- Features: Floor Covering: Vinyl, Wall Covering: None
- Level: Main
- Area: 25
- Dimensions: 5x5
Bathroom
- Features: Floor Covering: Vinyl, Wall Covering: None
- Level: Upper
- Area: 36
- Dimensions: 9x4
Den
- Features: Floor Covering: Carpeting, Wall Covering: Some
- Level: Main
- Area: 120
- Dimensions: 12x10
Dining room
- Features: Floor Covering: Carpeting, Wall Covering: None
- Level: Main
- Area: 120
- Dimensions: 12x10
Kitchen
- Features: Floor Covering: Vinyl, Wall Covering: Some
- Level: Main
- Area: 280
- Dimensions: 20x14
Laundry
- Features: Floor Covering: Vinyl, Wall Covering: None
- Level: Main
- Area: 50
- Dimensions: 10x5
Living room
- Features: Floor Covering: Carpeting, Wall Covering: Some
- Level: Main
- Area: 285
- Dimensions: 19x15
Heating
- Natural Gas, Forced Air
Cooling
- Ceiling Fan(s), Central Air, Electric, Dual
Appliances
- Included: Gas Water Heater
Features
- Basement: Concrete
- Number of fireplaces: 1
- Fireplace features: Family Room
Interior area
- Total structure area: 2,564
- Total interior livable area: 2,564 sqft
- Finished area above ground: 2,564
Property
Parking
- Total spaces: 2
- Parking features: Attached, Garage, Garage Door Opener
- Attached garage spaces: 2
Features
- Levels: Two
Lot
- Size: 6,577 Square Feet
Details
- Parcel number: 40066C102000135.0000000
- Special conditions: Standard
Construction
Type & style
- Home type: SingleFamily
- Architectural style: Other
- Property subtype: Single Family Residence
Condition
- Year built: 2015
Utilities & green energy
- Sewer: Public Sewer
- Water: Public
- Utilities for property: Natural Gas Available
Community & HOA
Community
- Subdivision: Wyndgate Vlb B #2-B
HOA
- Services included: Other
- HOA fee: $400 annually
Location
- Region: Lake Saint Louis
Financial & listing details
- Tax assessed value: $398,249
- Annual tax amount: $4,314
- Date on market: 6/22/2023
- Cumulative days on market: 35 days
- Listing terms: Cash,Conventional,VA Loan
- Ownership: Private
Price history
| Date | Event | Price |
|---|---|---|
| 7/27/2023 | Sold | -- |
Source:  MARIS #23026736 Report a problem MARIS #23026736 Report a problem | ||
| 7/27/2023 | Pending sale | $410,000$160/sqft |
Source: MARIS #23026736 Report a problem | ||
| 6/30/2023 | Contingent | $410,000$160/sqft |
Source: MARIS #23026736 Report a problem | ||
| 6/22/2023 | Listed for sale | $410,000+36.7%$160/sqft |
Source: MARIS #23026736 Report a problem | ||
| 5/24/2019 | Sold | -- |
Source: MARIS #19009874 Report a problem | ||
| 4/4/2019 | Pending sale | $299,900$117/sqft |
Source: Susan Brewer Service First RE #19009874 Report a problem | ||
| 3/25/2019 | Price change | $299,900-1.6%$117/sqft |
Source: Susan Brewer Service First RE #19009874 Report a problem | ||
| 3/4/2019 | Price change | $304,900-1.6%$119/sqft |
Source: Susan Brewer Service First RE #19009874 Report a problem | ||
| 2/22/2019 | Listed for sale | $309,900$121/sqft |
Source: Susan Brewer Service First RE #19009874 Report a problem | ||
| 6/26/2015 | Sold | -- |
Source: Agent Provided Report a problem | ||
Public tax history
| Year | Property taxes | Tax assessment |
|---|---|---|
| 2025 | $5,026 -3.8% | $75,667 -1.1% |
| 2024 | $5,228 -0.1% | $76,491 |
| 2023 | $5,232 +21.3% | $76,491 +30.2% |
| 2022 | $4,314 | $58,744 |
| 2021 | -- | $58,744 +7.3% |
| 2020 | -- | $54,757 |
| 2019 | $3,378 | $54,757 +22.6% |
| 2018 | $3,378 +0.8% | $44,650 |
| 2017 | $3,352 -4.1% | $44,650 |
| 2016 | $3,494 +73.9% | $44,650 +487.5% |
| 2015 | $2,010 | $7,600 |
Find assessor info on the county website
Neighborhood: 63367
Nearby homes
- $393,2003 bd2 ba1.7k sqft605 Prairiegate Ct, Lake Saint Louis, MO 63367Off Market
- $419,3004 bd3 ba2.1k sqft609 Prairiegate Ct, Lake Saint Louis, MO 63367Off Market
- $439,1004 bd3 ba2.5k sqft611 Prairiegate Ct, Lake Saint Louis, MO 63367Off Market

- $375,1003 bd2 ba1.5k sqft603 Prairiegate Ct, Lake Saint Louis, MO 63367Off Market
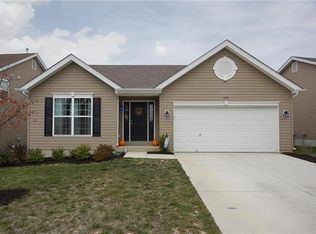
- $453,3004 bd2 ba2k sqft422 Hollowgate Ct, Lake Saint Louis, MO 63367Off Market
- $486,4004 bd3 ba2.5k sqft420 Hollowgate Ct, Lake Saint Louis, MO 63367Off Market
- $454,6004 bd3 ba2.5k sqft601 Prairiegate Ct, Lake Saint Louis, MO 63367Off Market
- $495,6004 bd2 ba2.6k sqft419 Hollowgate Ct, Lake Saint Louis, MO 63367Off Market
Nearby schools
GreatSchools rating
- 7/10Duello Elementary SchoolGrades: K-5Distance: 1.7 mi
- 10/10Frontier Middle SchoolGrades: 6-8Distance: 1.3 mi
- 9/10Liberty High SchoolGrades: 9-12Distance: 1.2 mi
Schools provided by the listing agent
- Elementary: Duello Elem.
- Middle: Frontier Middle
- High: Liberty
Source: MARIS. This data may not be complete. We recommend contacting the local school district to confirm school assignments for this home.
Get a cash offer in 3 minutes
Find out how much your home could sell for in as little as 3 minutes with a no-obligation cash offer.
Estimated market value
$440,700
Get a cash offer in 3 minutes
Find out how much your home could sell for in as little as 3 minutes with a no-obligation cash offer.
Estimated market value
$440,700
- Missouri
- Saint Charles County
- O Fallon
- 63367
- 607 Prairiegate Ct
Nearby cities
Nearby zip codes
Other O Fallon Topics
