Located in the heart of the vibrant Shaw neighborhood, this exquisite Victorian townhouse exudes timeless charm and modern luxury. With over 3,500 square feet of thoughtfully designed living space, this home seamlessly blends classic elegance with contemporary comforts. The main and upper levels offer 2,340 s.f of beautifully finished space and the finished basement with au-pair/guest suite offers an additional 1,170 s.f. of living space. Step inside to discover gleaming rich hardwood floors that flow throughout, complemented by crown moldings and built-ins that enhance the home's character. The formal dining room sets the stage for memorable dinners, while the expansive living areas provide a warm and inviting atmosphere. With four generous bedrooms, including a primary suite with a luxurious bath and walk-in closet, this home offers ample space for relaxation and rejuvenation. Five decorative fireplaces add a touch of historic charm, while the finished basement with walkout stairs offers room for guests, au-pair or potential Air BNB rental income. Enjoy outdoor living on the deck, ideal for morning coffee or evening gatherings. Conveniently located near restaurants, retail and metro, this residence combines urban accessibility with a serene retreat. With secure off-street parking and a gravel driveway, this home is a perfect blend of comfort, style, and convenience, inviting you to experience the exclusive lifestyle it offers.
For sale
$1,650,000
607 Q St NW, Washington, DC 20001
4beds
3,054sqft
Townhouse
Built in 1900
1,986 Square Feet Lot
$1,617,800 Zestimate®
$540/sqft
$-- HOA
What's special
Secure off-street parkingGravel drivewayFour generous bedroomsFive decorative fireplacesFormal dining roomGleaming rich hardwood floorsCrown moldings
- 3 hours
- 17
- 1
Zillow last checked:
Listing updated:
Listed by:
Joan Caton Cromwell 202-441-8912,
TTR Sotheby's International Realty
Source: Bright MLS,MLS#: DCDC2280966
Facts & features
Interior
Bedrooms & bathrooms
- Bedrooms: 4
- Bathrooms: 4
- Full bathrooms: 3
- 1/2 bathrooms: 1
- Main level bathrooms: 1
Rooms
- Room types: Living Room, Dining Room, Primary Bedroom, Bedroom 2, Bedroom 3, Bedroom 4, Kitchen, Family Room, Foyer, Laundry, Bathroom 2, Primary Bathroom, Half Bath
Primary bedroom
- Features: Built-in Features, Flooring - HardWood, Attached Bathroom, Walk-In Closet(s), Primary Bedroom - Sitting Area
- Level: Upper
Bedroom 2
- Features: Flooring - HardWood
- Level: Upper
Bedroom 3
- Features: Flooring - HardWood
- Level: Upper
Bedroom 4
- Features: Flooring - Carpet
- Level: Lower
Primary bathroom
- Features: Bathroom - Stall Shower, Soaking Tub, Double Sink, Flooring - Marble
- Level: Upper
Bathroom 2
- Features: Bathroom - Tub Shower
- Level: Upper
Dining room
- Features: Flooring - HardWood
- Level: Main
Family room
- Features: Flooring - HardWood
- Level: Main
Foyer
- Features: Flooring - HardWood
- Level: Main
Half bath
- Features: Flooring - HardWood
- Level: Main
Kitchen
- Features: Countertop(s) - Quartz, Flooring - HardWood, Eat-in Kitchen, Kitchen - Gas Cooking, Lighting - Ceiling, Lighting - LED, Recessed Lighting
- Level: Main
Kitchen
- Level: Lower
Laundry
- Level: Lower
Laundry
- Level: Upper
Living room
- Features: Built-in Features, Flooring - HardWood
- Level: Main
Living room
- Level: Lower
Heating
- Hot Water, Natural Gas
Cooling
- Central Air, Electric
Appliances
- Included: Oven/Range - Gas, Refrigerator, Dishwasher, Microwave, Stainless Steel Appliance(s), Washer, Dryer, Disposal, Gas Water Heater
- Laundry: In Basement, Washer In Unit, Dryer In Unit, Laundry Room
Features
- Built-in Features, Combination Kitchen/Living, Combination Kitchen/Dining, Crown Molding, Family Room Off Kitchen, Floor Plan - Traditional, Formal/Separate Dining Room, Eat-in Kitchen, Kitchen - Gourmet, Primary Bath(s), Upgraded Countertops, Walk-In Closet(s), 9'+ Ceilings, Plaster Walls, Dry Wall
- Flooring: Hardwood, Wood
- Doors: Double Entry
- Windows: Double Hung, Double Pane Windows
- Basement: Walk-Out Access,Connecting Stairway,Partial,English,Partially Finished,Front Entrance,Rear Entrance
- Number of fireplaces: 5
- Fireplace features: Decorative
Interior area
- Total structure area: 3,510
- Total interior livable area: 3,054 sqft
- Finished area above ground: 2,340
- Finished area below ground: 714
Property
Parking
- Total spaces: 1
- Parking features: Secured, Gravel, Off Street
- Has uncovered spaces: Yes
Accessibility
- Accessibility features: None
Features
- Levels: Three
- Stories: 3
- Patio & porch: Deck
- Pool features: None
- Fencing: Back Yard,Full
Lot
- Size: 1,986 Square Feet
- Features: Urban Land Not Rated
Details
- Additional structures: Above Grade, Below Grade
- Parcel number: 0444//0116
- Zoning: RESIDENTIAL
- Zoning description: Residential
- Special conditions: Standard
Construction
Type & style
- Home type: Townhouse
- Architectural style: Victorian
- Property subtype: Townhouse
Materials
- Brick
- Foundation: Block, Brick/Mortar
- Roof: Flat
Condition
- Good
- New construction: No
- Year built: 1900
- Major remodel year: 2019
Utilities & green energy
- Electric: 200+ Amp Service
- Sewer: Public Sewer
- Water: Public
- Utilities for property: Electricity Available, Natural Gas Available, Water Available, Sewer Available, Fiber Optic
Community & HOA
Community
- Subdivision: Shaw
HOA
- Has HOA: No
Location
- Region: Washington
Financial & listing details
- Price per square foot: $540/sqft
- Tax assessed value: $1,440,840
- Annual tax amount: $11,151
- Date on market: 9/18/2026
- Listing agreement: Exclusive Agency
- Listing terms: Conventional,Cash,VA Loan
- Inclusions: 2 Gas Stoves, 2 Refrigerators, 1 Microwave, 1 Dishwasher, 2 Washers, 2 Dryers
- Ownership: Fee Simple
- Road surface type: Black Top
Estimated market value
$1,617,800
$1.54M - $1.70M
$6,654/mo
Price history
| Date | Event | Price |
|---|---|---|
| 9/18/2026 | Listed for sale | $1,650,000+3.1%$540/sqft |
Source:  Bright MLS #DCDC2280966 Report a problem Bright MLS #DCDC2280966 Report a problem | ||
| 5/19/2022 | Sold | $1,600,000+14.7%$524/sqft |
Source: Bright MLS #DCDC2046936 Report a problem | ||
| 5/3/2022 | Pending sale | $1,395,000$457/sqft |
Source: Bright MLS #DCDC2046936 Report a problem | ||
| 4/29/2022 | Listed for sale | $1,395,000+25.7%$457/sqft |
Source: Bright MLS #DCDC2046936 Report a problem | ||
| 11/12/2014 | Sold | $1,110,126+16.2%$363/sqft |
Source: Public Record Report a problem | ||
| 10/10/2014 | Listed for sale | $955,000+212.1%$313/sqft |
Source: TTR Sotheby's International Realty #DC8476697 Report a problem | ||
| 4/27/2001 | Sold | $306,000$100/sqft |
Source: Public Record Report a problem | ||
Public tax history
| Year | Property taxes | Tax assessment |
|---|---|---|
| 2026 | $11,151 +9.8% | $1,476,210 -2% |
| 2025 | $10,154 +9.7% | $1,506,300 +0.5% |
| 2024 | $9,252 +9.7% | $1,498,800 +39.2% |
| 2023 | $8,437 +4.9% | $1,076,580 +5.1% |
| 2022 | $8,039 +0.8% | $1,024,510 +1% |
| 2021 | $7,977 +4.4% | $1,014,800 +4.1% |
| 2020 | $7,641 +10.9% | $974,650 +4.9% |
| 2018 | $6,890 +9.9% | $929,070 +4.1% |
| 2017 | $6,271 +9.9% | $892,550 +20.1% |
| 2016 | $5,707 +21.9% | $743,130 +19% |
| 2015 | $4,682 +9.7% | $624,220 +9.1% |
| 2014 | $4,267 +3.4% | $572,160 +3.2% |
| 2013 | $4,126 -3.5% | $554,500 -2.8% |
| 2012 | $4,274 | $570,330 |
| 2011 | $4,274 -16.2% | $570,330 -5% |
| 2010 | $5,102 -8.5% | $600,200 -8.5% |
| 2009 | $5,573 +0.8% | $655,670 +4.3% |
| 2007 | $5,531 +27.7% | $628,480 +33.5% |
| 2006 | $4,332 +16.7% | $470,830 +21.8% |
| 2005 | $3,711 +49.2% | $386,560 +49.2% |
| 2004 | $2,487 +513.5% | $259,090 +85.7% |
| 2003 | $405 -37.5% | $139,520 +43% |
| 2002 | $649 +101.6% | $97,568 +0.5% |
| 2001 | $322 | $97,043 |
Find assessor info on the county website
Monthly payment
Est. payment
Payment breakdown
Explore the cost of this home by adjusting the details. Changes won't be saved.Climate risks
Neighborhood: Shaw
Nearby schools
Schools provided by the listing agent
- Elementary: Seaton
- District: District Of Columbia Public Schools
Source: Bright MLS. This data may not be complete. We recommend contacting the local school district to confirm school assignments for this home.


Similar homes
- $1,695,0006 bd4 ba3.1k sqft1854 3rd St NW, Washington, DC 20001For Sale

 MLS ID #DCDC2276164, Amir Tabatabai, TTR Sotheby's International Realty. Bright MLS
 - $1,850,0003 bd3 ba2.1k sqft933 O St NW, Washington, DC 20001For Sale
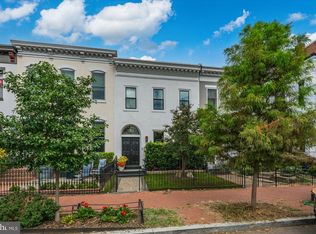 MLS ID #DCDC2282058, Anne-Marie Finnell, TTR Sotheby's International Realty. Bright MLS
 - $1,645,0004 bd4 ba3.3k sqft1120 5th St NW, Washington, DC 20001For Sale
 MLS ID #DCDC2280208, Kelly Brocki, Coldwell Banker Realty. Bright MLS
 - $1,475,0004 bd4 ba2.7k sqft131 S St NW, Washington, DC 20001For Sale
 MLS ID #DCDC2276066, John Peters, Compass. Bright MLS
 - $1,125,0004 bd4 ba3.2k sqft68 R St NW, Washington, DC 20001For SaleMLS ID #DCDC2282496, Daryl Judy, Washington Fine Properties ,LLC. Bright MLS
- $1,500,0005 bd4 ba3.6k sqft1429 5th St NW, Washington, DC 20001For SaleMLS ID #DCDC2277616, Trent Heminger, Compass. Bright MLS
- $825,0005 bd3 ba3.4k sqft228 Rhode Island Ave NW, Washington, DC 20001For SaleMLS ID #DCDC2282066, Nadia Khan, EXP Realty, LLC. Bright MLS
- $1,500,0005 bd6 ba3.3k sqft1614 6th St NW, Washington, DC 20001For SaleMLS ID #DCDC2268352, Payal Pubbi, Compass. Bright MLS
- $1,575,0003 bd3 ba1.9k sqft1609 8th St NW, Washington, DC 20001For SaleMLS ID #DCDC2279974, Nathan Julian Guggenheim, Washington Fine Properties, LLC. Bright MLS
- $1,495,0006 bd5 ba3.2k sqft225 R St NW, Washington, DC 20001For SaleMLS ID #DCDC2273886, Michael Heinen, TTR Sotheby's International Realty. Bright MLS
- $999,0003 bd3 ba1.6k sqft1817 8th St NW, Washington, DC 20001For SaleMLS ID #DCDC2283656, Barak Sky, Serhant. Bright MLS
- $1,200,0004 bd3 ba2.8k sqft126 Seaton Pl NW, Washington, DC 20001For SaleMLS ID #DCDC2281634, Kevin Brown, Samson Properties. Bright MLS
- $1,175,0004 bd4 ba2k sqft600 U St NW, Washington, DC 20001For SaleMLS ID #DCDC2272398, Larry McAdoo, KL Associates, Inc.. Bright MLS
- $929,0003 bd4 ba2.1k sqft13 S St NW, Washington, DC 20001For SaleMLS ID #DCDC2281584, Justin Kitsch, TTR Sotheby's International Realty. Bright MLS
- $999,0003 bd3 ba2k sqft2016 10th St NW, Washington, DC 20001For SaleMLS ID #DCDC2283872, Bardia Sassanpour, Spring Hill Real Estate, LLC.. Bright MLS
- $1,190,0004 bd4 ba2.4k sqft71 S St NW, Washington, DC 20001For SaleMLS ID #DCDC2282442, Jenny Canales, Redfin Corporation. Bright MLS
- $1,500,0004 bd2 ba1.8k sqft1534 Marion St NW, Washington, DC 20001New ConstructionMLS ID #DCDC2229292, Gloria Yin, UnionPlus Realty, Inc.. Bright MLS
- $1,179,9004 bd4 ba2.8k sqft10 R St NW, Washington, DC 20001For SaleMLS ID #DCDC2282158, MJ Frazier, Serhant. Bright MLS
- $1,550,0003 bd3 ba1.9k sqft1109 5th St NW, Washington, DC 20001For SaleMLS ID #DCDC2279170, Harris Okatta, Keller Williams Preferred Properties. Bright MLS
- $1,598,0007 bd7 ba3.5k sqft206 Morgan St NW, Washington, DC 20001For SaleMLS ID #DCDC2277282, Tom Kavanagh, Keller Williams Capital Properties. Bright MLS
