Skip main navigation
Sold for $299,000
  • $299,000

    607 Rollins Avenue, Hamlet, NC 28345

    4beds
    2,482sqft
    Single Family Residence
    Built in 1960
    0.69 Acres Lot
    $300,800 Zestimate®
    $120/sqft
    $2,263 Estimated rent

    Home value

    $300,800

    Estimated sales range

    Not available

    $2,263/mo

    Zestimate® history
    Loading
    Loading...

    Owner options

    List your home for rent

    $2,263/mo

    Rent Zestimate®

    Find your next renter with Zillow Rental Manager. Plus, with online applications, you can quickly screen prospective tenants – for free.

    Learn more

    $2,263/mo

    Rent Zestimate®

    Refinance and save

    $1,829/mo

    Est. payment

    Refinancing to a lower rate could help reduce your monthly payments and save thousands over the life of the loan.

    See today's rates

    $1,829/mo

    Est. payment

    Explore your selling options

    Work with a Zillow partner agent

    Leverage their expertise and Zillow's premium Showcase listings to get your home seen by more buyers.

    Get started

    List with your own agent

    Get your home in front of millions of buyers by listing it on Zillow.

    Learn how to do it

    Sell it yourself

    Take full control of how buyers see your home on Zillow by listing For Sale by Owner (FSBO).

    List your home

    What's special

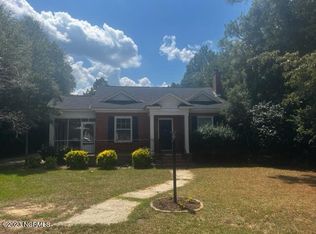
    This timeless brick home welcomes you with classic architectural details and a warm, inviting presence. A graceful walkway leads to the column-trimmed front entry, accented by elegant millwork and framed by lush landscaping. Black shutters, dormer windows, and a traditional roofline create a picture-perfect façade full of character and Southern charm. Inside, you'll find a beautifully updated living room filled with natural light and timeless appeal. Large windows on multiple sides showcase views of the surrounding greenery, while a cozy fireplace with a classic mantle anchors the space—ideal for relaxing evenings or entertaining guests. The eat-in kitchen is designed for both everyday living and effortless entertaining, featuring crisp white cabinetry, generous countertops, and a spacious breakfast bar perfect for casual meals or morning coffee. Just beyond, the formal dining room provides an elegant setting for unforgettable gatherings. The owner's suite offers a private retreat, complete with hardwood floors, a tray ceiling, updated lighting, French doors, and a well-appointed bath featuring a double vanity and a walk-in closet. Upstairs, two additional bedrooms are accompanied by a full bathroom, offering comfort and flexibility for family or guests. The home also includes a basement with convenient storage. Outside, a detached one-car garage with generous storage completes the exterior amenities, enhancing both practicality and charm.

    Zillow last checked:

    Listing updated:

    Listed by:

    Jamie P Moss-Godfrey 910-995-5000,

    RE/MAX Southern Realty

    Bought with:

    Ketra Duchesne, 296879

    Duchesne Realty Group

    Source: Hive MLS,MLS#: 100541642MLS LogoOriginating MLS: Mid Carolina Regional MLS

    Facts & features

    Interior

    Bedrooms & bathrooms
    • Bedrooms: 4
    • Bathrooms: 3
    • Full bathrooms: 2
    • 1/2 bathrooms: 1
    Primary bedroom
    • Level: Primary Living Area
    Heating
    • Other, Natural Gas
    Cooling
    • Central Air
    Features
    • Walk-in Closet(s), Kitchen Island, Walk-In Closet(s)
    Interior area
    • Total structure area: 2,482
    • Total interior livable area: 2,482 sqft

    Property

    Parking
    • Total spaces: 1
    • Parking features: Detached
    • Has garage: Yes
    Features
    • Levels: Two
    • Stories: 2
    • Patio & porch: Patio
    • Fencing: None
    Lot
    • Size: 0.69 Acres
    • Dimensions: 170 x 175 x 150 x 25 x 20 x 200
    Details
    • Parcel number: 748111566354
    • Zoning: Residential
    • Special conditions: Standard

    Construction

    Type & style
    • Home type: SingleFamily
    • Property subtype: Single Family Residence
    Materials
    • Brick
    • Foundation: Crawl Space
    • Roof: Shingle
    Condition
    • New construction: No
    • Year built: 1960

    Utilities & green energy

    • Sewer: Public Sewer
    • Water: Public
    • Utilities for property: Sewer Connected, Water Connected

    Community & neighborhood

    Location
    • Region: Hamlet
    • Subdivision: Not In Subdivision

    HOA & financial

    HOA
    • Has HOA: No

    Other

    Other facts
    • Listing agreement: Exclusive Right To Sell
    • Listing terms: Cash,Conventional,FHA,USDA Loan,VA Loan

    Price history

    DateEventPrice
    3/3/2026Sold$299,000$120/sqft
    Source: Hive MLS #100541642 Report a problem
    1/27/2026Contingent$299,000$120/sqft
    Source: Hive MLS #100541642 Report a problem
    11/17/2025Listed for sale$299,000$120/sqft
    Source: Hive MLS #100541642 Report a problem

    Public tax history

    YearProperty taxesTax assessment
    2025$2,132 -2.5%$273,821
    2024$2,187 +31.5%$273,821 +48.2%
    2023$1,663 $184,773 0%
    2022$1,663 +0.2%$184,798 +0%
    2021$1,659 +0.2%$184,773
    2020$1,655 $184,773
    2019$1,655 $184,773
    2018$1,655 $184,773
    2016-- $184,773 +6%
    2014-- $174,336
    2013-- $174,336

    Find assessor info on the county website

    Neighborhood: 28345

    Nearby schools

    GreatSchools rating
    Schools provided by the listing agent
    • Middle: Rockingham Middle
    • High: Richmond Senior High

    Source: Hive MLS. This data may not be complete. We recommend contacting the local school district to confirm school assignments for this home.

    Get pre-qualified for a loan
    At Zillow Home Loans, we can pre-qualify you in as little as 5 minutes with no impact to your credit score.

    An equal housing lender. NMLS #10287.