Skip main navigation
New
$729,000
4beds
2,077sqft

607 Rosedale Rd, Glenview, IL 60025

4beds
2,077sqft
Single family residence
Built in 1954
0.44 Acres
2 Garage spaces
$351 price/sqft

What's special

Stunning open floor planSpacious country-style lot

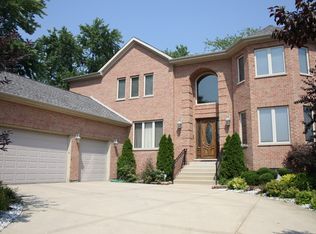
Located on a spacious, country-style lot in Glenview, this impressive four-bedroom, three-bath ranch-style home is a must-see. The property boasts a 1,000 sq. ft. garage that includes a dedicated workspace. Step into the backyard to discover a brick paver patio with a large canopy-perfect for outdoor entertaining. The beautifully landscaped yard ...

--
on Zillow
|
640
views
|
25
saves
|
Source: MRED as distributed by MLS GRID,MLS#: 12708744MLS Logo
Travel times

Living Room

Kitchen

Primary Bedroom

Zillow last checked:

Listing updated:

Listed by:

Terry Anderson, ABR,GRI,SRES 847-305-0628,

Baird & Warner

Source: MRED as distributed by MLS GRID,MLS#: 12708744MLS Logo

Facts & features

Interior

Bedrooms & bathrooms
  • Bedrooms: 4
  • Bathrooms: 3
  • Full bathrooms: 3
Rooms
  • Room types: Den, Foyer, Utility Room-1st Floor, Workshop
Primary bedroom
  • Features: Flooring (Hardwood), Window Treatments (Blinds), Bathroom (Full, Double Sink, Tub & Separate Shwr)
  • Level: Main
  • Area: 154 Square Feet
  • Dimensions: 14X11
Bedroom 2
  • Features: Flooring (Hardwood), Window Treatments (Blinds)
  • Level: Main
  • Area: 110 Square Feet
  • Dimensions: 11X10
Bedroom 3
  • Features: Flooring (Hardwood), Window Treatments (Blinds)
  • Level: Main
  • Area: 182 Square Feet
  • Dimensions: 14X13
Bedroom 4
  • Features: Flooring (Hardwood), Window Treatments (Blinds)
  • Level: Main
  • Area: 168 Square Feet
  • Dimensions: 14X12
Den
  • Features: Flooring (Hardwood), Window Treatments (Blinds)
  • Level: Main
  • Area: 165 Square Feet
  • Dimensions: 15X11
Dining room
  • Features: Flooring (Hardwood)
  • Level: Main
  • Area: 225 Square Feet
  • Dimensions: 15X15
Foyer
  • Features: Flooring (Hardwood)
  • Level: Main
  • Area: 78 Square Feet
  • Dimensions: 13X06
Kitchen
  • Features: Kitchen (Eating Area-Breakfast Bar), Flooring (Hardwood)
  • Level: Main
  • Area: 165 Square Feet
  • Dimensions: 15X11
Laundry
  • Features: Flooring (Vinyl)
  • Level: Main
  • Area: 96 Square Feet
  • Dimensions: 12X08
Living room
  • Features: Flooring (Hardwood), Window Treatments (Blinds)
  • Level: Main
  • Area: 396 Square Feet
  • Dimensions: 22X18
Other
  • Features: Flooring (Other)
  • Level: Main
  • Area: 40 Square Feet
  • Dimensions: 08X05
Other
  • Features: Flooring (Other)
  • Level: Main
  • Area: 286 Square Feet
  • Dimensions: 22X13
Heating
  • Natural Gas, Forced Air
Cooling
  • Central Air
Appliances
  • Included: Double Oven, Microwave, Dishwasher, Refrigerator, Washer, Dryer, Disposal, Stainless Steel Appliance(s), Cooktop
  • Laundry: Main Level, Gas Dryer Hookup, In Unit
Features
  • 1st Floor Bedroom, In-Law Floorplan, 1st Floor Full Bath, Built-in Features, Walk-In Closet(s)
  • Flooring: Hardwood
  • Windows: Screens, Skylight(s), Blinds
  • Basement: Crawl Space
  • Number of fireplaces: 2
  • Fireplace features: Wood Burning, Living Room, Bedroom
Interior area
  • Total structure area: 0
  • Total interior livable area: 2,077 sqft
Video & virtual tour

Property

Parking
  • Total spaces: 2.5
  • Parking features: Asphalt, Garage Door Opener, Heated Garage, Yes, Garage Owned, Detached, Garage
  • Garage spaces: 2.5
  • Has uncovered spaces: Yes
Accessibility
  • Accessibility features: No Disability Access
Features
  • Stories: 1
  • Patio & porch: Patio
Lot
  • Size: 0.44 Acres
  • Dimensions: 90.8 x 126.4 x 50 x 133.5 x149.6
Details
  • Additional structures: Pergola, Shed(s)
  • Parcel number: 04333020780000
  • Special conditions: None
  • Other equipment: Ceiling Fan(s), Sump Pump, Backup Sump Pump;

Construction

Type & style
  • Home type: SingleFamily
  • Property subtype: Single Family Residence
Materials
  • Vinyl Siding
  • Foundation: Concrete Perimeter
  • Roof: Asphalt
Condition
  • New construction: No
  • Year built: 1954

Utilities & green energy

  • Electric: Circuit Breakers, 200+ Amp Service
  • Sewer: Public Sewer
  • Water: Lake Michigan

Community & HOA

Community
  • Security: Carbon Monoxide Detector(s)
HOA
  • Services included: None
Location
  • Region: Glenview

Financial & listing details

  • Price per square foot: $351/sqft
  • Tax assessed value: $430,000
  • Date on market: 8/10/2026
  • Ownership: Fee Simple

Price history

DateEventPrice
7/29/2013Sold$294,000-13.3%$142/sqft
Source: Public Record Report a problem
12/20/2010Listing removed$339,000$163/sqft
Source: Coldwell Banker #07478140 Report a problem
9/2/2010Price change$339,000-2.9%$163/sqft
Source: NRT Chicago #07474838 Report a problem
3/20/2010Listed for sale$349,000-5.4%$168/sqft
Source: Coldwell Banker Residential #07474838 Report a problem
12/4/2009Listing removed$369,000$178/sqft
Source: NRT Chicago #07238187 Report a problem
10/14/2009Price change$369,000-7.5%$178/sqft
Source: NRT Chicago #07238187 Report a problem
6/11/2009Listed for sale$399,000-20%$192/sqft
Source: NRT Chicago #07238187 Report a problem
9/29/2008Listing removed$499,000$240/sqft
Source: Owner Report a problem
4/29/2008Listed for sale$499,000+166.1%$240/sqft
Source: Owner Report a problem
11/8/1994Sold$187,500$90/sqft
Source: Public Record Report a problem

Public tax history

YearProperty taxesTax assessment
2024-- $43,000 +0%
2023$9,615 +4.7%$42,999
2022$9,181 +1.3%$42,999 +17%
2021$9,062 +1.4%$36,761
2020$8,940 +6.3%$36,761 -10%
2019$8,414 -3.6%$40,846 +6.6%
2018$8,724 +3%$38,323
2017$8,470 +6%$38,323
2016$7,990 +3.2%$38,323 +15.5%
2015$7,743 +1.5%$33,167
2014$7,624 +12.2%$33,167
2013$6,798 +8.6%$33,167 +0.5%
2012$6,259 +2.4%$33,017
2011$6,113 +4.4%$33,017
2010$5,858 -17.1%$33,017 -29.2%
2009$7,068 +9.7%$46,659 -8.5%
2008$6,440 +2.1%$51,001 -5.5%
2007$6,311 +26.2%$53,986 +43%
2006$5,002 +2.6%$37,752
2005$4,874 +3.8%$37,752
2004$4,697 +13.1%$37,752 +40%
2003$4,154 +1.2%$26,973
2002$4,103 +10.2%$26,973
2001$3,721 +3.2%$26,973 +15.7%
2000$3,607 -3.9%$23,305
1999$3,755 $23,305

Find assessor info on the county website

Monthly payment

Est. payment
$4,918/mo
Principal & interest
$3709
Property taxes
$1209
More affordability toolsChevron Right

Estimated market value

Not available

Estimated sales range

Not available

Not available

Climate risks

Explore flood, wildfire, and other predictive climate risk information for this property on First Street®️.

Neighborhood: 60025

Nearby schools

Henking Elementary School
Grades PK-20.8 miles
N/A
GreatSchools® Rating
Attea Middle School
Grades 6-82.1 miles
7/10
GreatSchools® Rating
Test Score Rating
9/10
Student Progress Rating
4/10
Glenbrook South High School
Grades 9-121.5 miles
9/10
GreatSchools® Rating
College Readiness Rating
9/10