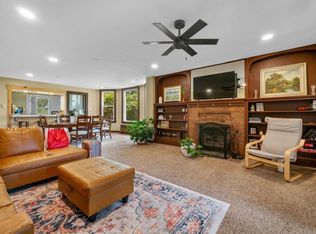
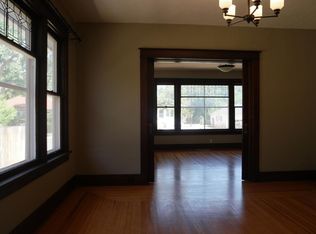
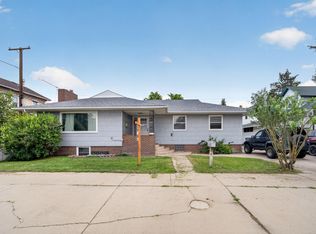
THIS PROPERTY IS LISTED FOR SALE AND MARKETED BY MOUNTAIN VALLEY PROPERTIES. CALL 307-742-3000 Exceptional flexibility meets historic charm at 607 S. 10th Street. Located just three blocks from the University of Wyoming, this classic Craftsman-style home offers over 2,700 square feet of living space, 7 bedrooms, 2 bathrooms, and a layout that provides options for owner-occupants, investors, or multigenerational living. Built in 1910, the home retains much of the character and craftsmanship that make historic properties so desirable while benefiting from numerous updates over the years, including windows, bathrooms, roof, and heating improvements. The main level features an open kitchen with adjoining dining area, three bedrooms, a full bathroom, hardwood flooring, and inviting living spaces filled with charm and character. An enclosed front porch creates a welcoming sitting area, while the covered front porch offers a relaxing place to enjoy the neighborhood. The finished lower level significantly expands the home's versatility with four additional bedrooms featuring egress windows, a large living area, a full kitchen, and a spacious bathroom highlighted by an oversized tiled walk-in shower. The property's current configuration allows for a variety of living arrangements and investment opportunities, making it an attractive option for buyers seeking flexibility both now and in the future. A detached two-car garage, mature neighborhood setting, and unbeatable location near the University of Wyoming, downtown Laramie, shopping, dining, and recreation further enhance the appeal of this unique property. Whether you're searching for a spacious primary residence, a property with income-producing potential, or an investment in one of Laramie's most desirable locations, 607 S. 10th Street offers character, functionality, and opportunity all in one package.
For sale
Price cut: $26K (9/1)
$499,000
607 S 10th St, Laramie, WY 82070
7beds
2baths
2,710sqft
Single Family w/Apt(s)
Built in 1910
8,712 Square Feet Lot
$490,200 Zestimate®
$184/sqft
$-- HOA
What's special
Detached two-car garageMature neighborhood settingHeating improvementsHardwood flooring
- 83 days
- 897
- 37
Zillow last checked:
Listing updated:
Listed by:
Robert Schutterle,
Mountain Valley Properties 307-742-3000
Source: Laramie BOR,MLS#: 260412
Facts & features
Interior
Bedrooms & bathrooms
- Bedrooms: 7
- Bathrooms: 2
Bathroom
- Features: Tub/Shower, Walk In Shower
Heating
- Forced Air, Natural Gas
Cooling
- None
Appliances
- Included: Built-In Electric Range, Dishwasher, Dryer, Washer, Gas Water Heater, Refrigerator
- Laundry: Electric Dryer Hookup, Washer Hookup
Features
- Ceiling-Specialty, Ceiling Fan/Light, Dining Area, Eat-in Kitchen
- Flooring: Hardwood
- Basement: Finished
- Number of fireplaces: 1
- Fireplace features: One, Wood Burning
Interior area
- Total structure area: 2,710
- Total interior livable area: 2,710 sqft
Property
Parking
- Total spaces: 2
- Parking features: 2 Stall, Detached
- Garage spaces: 2
Features
- Patio & porch: Patio, Porch
Lot
- Size: 8,712 Square Feet
- Features: Many Trees
Details
- Parcel number: 16733347200800
- Zoning description: Limited Multi-Family
Construction
Type & style
- Home type: SingleFamily
- Architectural style: Raised Ranch
- Property subtype: Single Family w/Apt(s)
Materials
- Lap Siding
- Roof: Shingle
Condition
- New construction: No
- Year built: 1910
Utilities & green energy
- Gas: Natural Gas
- Water: Public
- Utilities for property: Cable Available, Electricity Available, Natural Gas Available
Green energy
- Energy efficient items: Windows
Community & HOA
Location
- Region: Laramie
Financial & listing details
- Price per square foot: $184/sqft
- Tax assessed value: $493,102
- Annual tax amount: $2,632
- Price range: $499K - $499K
- Date on market: 6/13/2026
- Listing terms: Cash,Conventional
- Inclusions: 2 ranges, 2 refrigerators
- Exclusions: tenant personal property
Estimated market value
$490,200
$466,000 - $515,000
$2,467/mo
Price history
| Date | Event | Price |
|---|---|---|
| 9/1/2026 | Price change | $499,000-5%$184/sqft |
Source: Laramie BOR #260412 Report a problem | ||
| 7/8/2026 | Price change | $525,000-4.5%$194/sqft |
Source: Laramie BOR #260412 Report a problem | ||
| 6/13/2026 | Listed for sale | $550,000$203/sqft |
Source: Laramie BOR #260412 Report a problem | ||
| 7/12/2011 | Sold | -- |
Source: Laramie BOR #125700 Report a problem | ||
Public tax history
| Year | Property taxes | Tax assessment |
|---|---|---|
| 2026 | -- | $46,845 +29.9% |
| 2025 | $2,632 -20.9% | $36,056 -20.9% |
| 2024 | $3,327 +3.3% | $45,574 +3.3% |
| 2023 | $3,222 +13.3% | $44,132 +13.3% |
| 2022 | $2,844 +10.7% | $38,954 +10.7% |
| 2021 | $2,570 +4.8% | $35,201 +4.8% |
| 2020 | $2,452 +11.8% | $33,588 +11.8% |
| 2019 | $2,194 +40% | $30,053 +40% |
| 2018 | $1,567 +3.5% | $21,462 +3.5% |
| 2017 | $1,514 | $20,745 +4% |
| 2016 | $1,514 +4% | $19,944 +1.4% |
| 2015 | $1,456 +1.4% | $19,671 +2.2% |
| 2014 | $1,436 +7.9% | $19,242 -0.2% |
| 2013 | $1,331 -9.1% | $19,285 -1.1% |
| 2012 | $1,464 | $19,506 -8.1% |
| 2011 | $1,464 -5% | $21,224 -5% |
| 2010 | $1,542 | $22,342 |
Find assessor info on the county website
Monthly payment
Est. payment
Payment breakdown
Explore the cost of this home by adjusting the details. Changes won't be saved.Climate risks
Neighborhood: 82070
Nearby schools
Schools provided by the listing agent
- District: Spring Creek
Source: Laramie BOR. This data may not be complete. We recommend contacting the local school district to confirm school assignments for this home.

Similar homes
- $429,0005 bd2 ba2.7k sqft1709 Steele St, Laramie, WY 82070For Sale
 MLS ID #260675, Jennifer Palm. Laramie BOR
 - $410,0005 bd2 ba2.9k sqft911 Custer St, Laramie, WY 82070For Sale
 MLS ID #250777, Duane Toro. Laramie BOR
 - $499,0005 bd3 ba3k sqft2308 Holliday Dr, Laramie, WY 82070For Sale
 MLS ID #260601, Shaun Moore. Laramie BOR
 - $600,0005 bd3 ba2.7k sqft2015 S 19th St, Laramie, WY 82070For Sale
 MLS ID #260696, Trinity Thatcher. Laramie BOR
