Completely remodeled two-story home offering the best of both worlds—the charm and character of an older home with the comfort and peace of mind of extensive modern updates. This 3-bedroom, 1.5-bath home features spacious rooms throughout, including a large kitchen with double ovens and all-new appliances including washer and dryer that remain with the sale. The inviting living room features an electric fireplace that stays, while the dining room showcases beautiful built-ins that preserve the home’s original character. Major improvements include a new roof, plumbing, HVAC, electrical wiring, and windows, making this home truly move-in ready. A large basement provides plenty of additional storage space. Outside, enjoy a spacious covered porch, sidewalks, off-street parking, and a detached 1.5-car garage. With its original bones and timeless details paired with nearly everything new, this home offers the character of an older property without the worry of outdated major systems.
Pending
Price cut: $10K (9/16)
$179,900
607 S 18th St, New Castle, IN 47362
3beds
1,664sqft
Single Family Residence
Built in 1900
6,969 Square Feet Lot
$-- Zestimate®
$--/sqft
$-- HOA
What's special
Electric fireplace that staysSpacious covered porchOff-street parkingSpacious rooms throughoutNew roof
- 40 days
- 288
- 35
Zillow last checked:
Listing updated:
Listed by:
Susan Neal Office:765-529-2211,
RE/MAX First Integrity
Source: IRMLS,MLS#: 202634714
Facts & features
Interior
Bedrooms & bathrooms
- Bedrooms: 3
- Bathrooms: 2
- Full bathrooms: 1
- 1/2 bathrooms: 1
Bedroom 1
- Level: Upper
Bedroom 2
- Level: Upper
Dining room
- Level: Main
- Area: 208
- Dimensions: 13 x 16
Kitchen
- Level: Main
- Area: 143
- Dimensions: 13 x 11
Living room
- Level: Main
- Area: 264
- Dimensions: 22 x 12
Heating
- Natural Gas, Forced Air
Cooling
- Central Air
Appliances
- Included: Range/Oven Hook Up Elec, Dishwasher, Refrigerator, Washer, Dryer-Electric, Electric Range, Electric Water Heater
- Laundry: Electric Dryer Hookup, Washer Hookup
Features
- Tub/Shower Combination, Formal Dining Room
- Flooring: Hardwood
- Basement: Crawl Space,Partial,Block
- Number of fireplaces: 1
- Fireplace features: Living Room, Free Standing, Ventless
Interior area
- Total structure area: 1,664
- Total interior livable area: 1,664 sqft
- Finished area above ground: 1,664
- Finished area below ground: 0
Property
Parking
- Total spaces: 1
- Parking features: Detached, Concrete
- Garage spaces: 1
- Has uncovered spaces: Yes
Features
- Levels: One and One Half
- Stories: 1.5
- Patio & porch: Porch Covered
Lot
- Size: 6,969 Square Feet
- Dimensions: 66X105
- Features: Level, 0-2.9999, City/Town/Suburb
Details
- Additional structures: Shed
- Parcel number: 331214131147.000016
Construction
Type & style
- Home type: SingleFamily
- Architectural style: Traditional
- Property subtype: Single Family Residence
Materials
- Aluminum Siding
- Roof: Shingle
Condition
- New construction: No
- Year built: 1900
Utilities & green energy
- Electric: Duke Energy Indiana
- Gas: CenterPoint Energy
- Sewer: City
- Water: City, New Castle Utility
Community & HOA
Community
- Features: Sidewalks
- Subdivision: None
Location
- Region: New Castle
Financial & listing details
- Tax assessed value: $79,300
- Annual tax amount: $709
- Date on market: 8/25/2026
- Listing terms: Cash,Conventional,FHA,USDA Loan,VA Loan
Estimated market value
Not available
Estimated sales range
Not available
Not available
Price history
| Date | Event | Price |
|---|---|---|
| 9/21/2026 | Pending sale | $179,900 |
Source:  IRMLS #202634714 Report a problem IRMLS #202634714 Report a problem | ||
| 9/16/2026 | Price change | $179,900-5.3% |
Source: IRMLS #202634714 Report a problem | ||
| 8/25/2026 | Listed for sale | $189,900 |
Source: IRMLS #202634714 Report a problem | ||
Public tax history
| Year | Property taxes | Tax assessment |
|---|---|---|
| 2025 | $732 +3.5% | $79,300 -1.1% |
| 2024 | $708 +3.3% | $80,200 +1.3% |
| 2023 | $685 +15.5% | $79,200 +18.4% |
| 2022 | $593 +3.7% | $66,900 +15.5% |
| 2021 | $572 +2% | $57,900 +3.8% |
| 2020 | $561 -0.2% | $55,800 +2% |
| 2019 | $562 +758.3% | $54,700 +2.4% |
| 2017 | $65 +98.4% | $53,400 +9.4% |
| 2016 | $33 -8.3% | $48,800 -3.7% |
| 2014 | $36 | $50,700 +4.3% |
| 2013 | $36 +71.4% | $48,600 -0.2% |
| 2012 | $21 +200.4% | $48,700 +5.6% |
| 2011 | $7 -89.6% | $46,100 -13.2% |
| 2010 | $67 +5.8% | $53,100 |
| 2009 | $64 -72.9% | $53,100 -10.2% |
| 2007 | $234 | $59,100 +4.2% |
| 2006 | -- | $56,700 +0.9% |
| 2005 | -- | $56,200 |
Find assessor info on the county website
Monthly payment
Est. payment
Payment breakdown
Explore the cost of this home by adjusting the details. Changes won't be saved.Climate risks
Neighborhood: 47362
Nearby schools
Schools provided by the listing agent
- Elementary: Parker
- Middle: New Castle
- High: New Castle
- District: New Castle Community School Corp.
Source: IRMLS. This data may not be complete. We recommend contacting the local school district to confirm school assignments for this home.
Similar homes
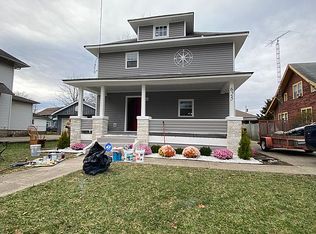
- $167,9003 bd1 ba1.4k sqft2214 Vine St, New Castle, IN 47362For Sale
 MLS ID #202631540, Cheyenne Harp, F.C. Tucker/Crossroads Real Estate. IRMLS
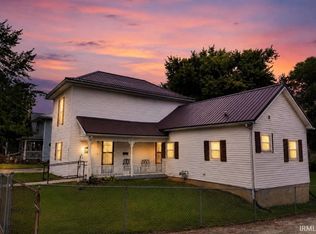
 - $179,9003 bd1 ba2.1k sqft2604 S 19th St, New Castle, IN 47362Active
 MLS ID #22125629, Kayla Walker, F.C. Tucker/Crossroads. MIBOR as distributed by MLS GRID
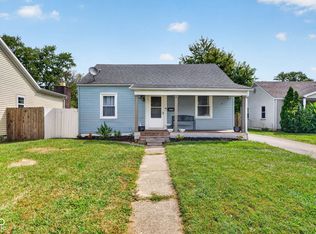
 - $199,9004 bd2 ba1.7k sqft214 S 8th St, New Castle, IN 47362For Sale
 MLS ID #202633878, Brittany Cavanaugh-Stults, Epique Inc.. IRMLS
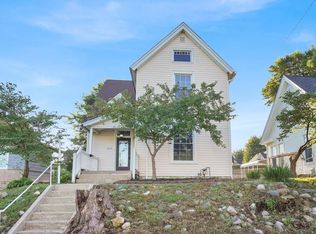
 - $179,0003 bd2 ba1.4k sqft5358 E Woodruff Dr, New Castle, IN 47362Active
 MLS ID #22118411, Suzanne Dudley, F.C. Tucker/Crossroads. MIBOR as distributed by MLS GRID
