Skip main navigation
Sold for $538,000
Street View
  • $538,000

    607 S 200th St, Elkhorn, NE 68022

    4beds
    3,355sqft
    Single Family Residence
    Built in 2005
    8,712 Square Feet Lot
    $568,100 Zestimate®
    $160/sqft
    $3,207 Estimated rent

    Home value

    $568,100

    $540,000 - $597,000

    $3,207/mo

    Zestimate® history
    Loading
    Loading...

    Owner options

    List your home for rent

    $3,207/mo

    Rent Zestimate®

    Find your next renter with Zillow Rental Manager. Plus, with online applications, you can quickly screen prospective tenants – for free.

    Learn more

    $3,207/mo

    Rent Zestimate®

    Refinance and save

    $3,787/mo

    Est. payment

    Refinancing to a lower rate could help reduce your monthly payments and save thousands over the life of the loan.

    See today's rates

    $3,787/mo

    Est. payment

    Explore your selling options

    Work with a Zillow partner agent

    Leverage their expertise and Zillow's premium Showcase listings to get your home seen by more buyers.

    Get started

    List with your own agent

    Get your home in front of millions of buyers by listing it on Zillow.

    Learn how to do it

    Sell it yourself

    Take full control of how buyers see your home on Zillow by listing For Sale by Owner (FSBO).

    List your home

    What's special

    Pacific woods subdivisionSpacious kitchenNewer appliances
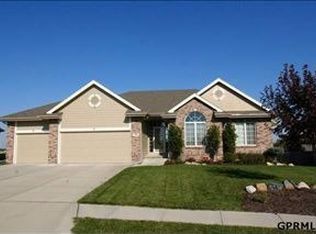
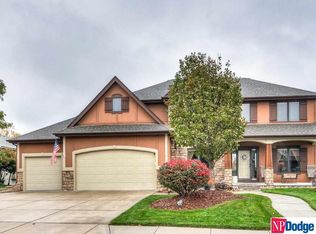
    Introducing a stunning property nestled in Elkhorn's sought-after Pacific Woods subdivision, within the esteemed Elkhorn School District. This captivating home boasts a spacious kitchen adorned with elegant granite countertops and outfitted with newer appliances, perfect for culinary enthusiasts. The tastefully remodeled bathrooms add a touch of luxury and sophistication. New Carpet on main and second level. Step outside to discover the inviting walk-out basement leading to a charming stamped concrete patio, offering an ideal setting for outdoor gatherings or tranquil relaxation. Don't miss the opportunity to call this beautiful residence your own. Schedule a viewing today!

    Zillow last checked:

    Listing updated:

    Listed by:

    Steve VanHerpen 402-301-9032,

    BHHS Ambassador Real Estate,

    Amanda VanHerpen 402-680-0068,

    BHHS Ambassador Real Estate

    Bought with:

    Mark Gorup, 20150129

    Better Homes and Gardens R.E.

    Source: GPRMLS,MLS#: 22405046MLS Logo

    Facts & features

    Interior

    Bedrooms & bathrooms
    • Bedrooms: 4
    • Bathrooms: 4
    • Full bathrooms: 2
    • 1/2 bathrooms: 2
    • Main level bathrooms: 1
    Primary bedroom
    • Level: Second
    • Area: 294.1
    • Dimensions: 17 x 17.3
    Bedroom 2
    • Level: Second
    • Area: 144
    • Dimensions: 12 x 12
    Bedroom 3
    • Level: Second
    • Area: 132
    • Dimensions: 12 x 11
    Bedroom 4
    • Level: Second
    • Area: 154
    • Dimensions: 11 x 14
    Dining room
    • Level: Main
    • Area: 146.32
    • Dimensions: 11.8 x 12.4
    Kitchen
    • Level: Main
    • Area: 289.8
    • Dimensions: 23 x 12.6
    Living room
    • Level: Main
    • Area: 290.5
    • Dimensions: 16.6 x 17.5
    Basement
    • Area: 860
    Office
    • Level: Main
    • Area: 156
    • Dimensions: 12 x 13
    Heating
    • Natural Gas, Forced Air
    Cooling
    • Central Air
    Features
    • Basement: Walk-Out Access
    • Number of fireplaces: 1
    Interior area
    • Total structure area: 3,355
    • Total interior livable area: 3,355 sqft
    • Finished area above ground: 2,495
    • Finished area below ground: 860

    Property

    Parking
    • Total spaces: 3
    • Parking features: Attached
    • Attached garage spaces: 3
    Features
    • Levels: Two
    • Patio & porch: Porch, Patio, Deck
    • Exterior features: Sprinkler System
    • Fencing: Wood,Full
    Lot
    • Size: 8,712 Square Feet
    • Dimensions: 72 x 130
    • Features: Up to 1/4 Acre.
    Details
    • Parcel number: 1934601458

    Construction

    Type & style
    • Home type: SingleFamily
    • Property subtype: Single Family Residence
    Materials
    • Foundation: Concrete Perimeter
    Condition
    • Not New and NOT a Model
    • New construction: No
    • Year built: 2005

    Utilities & green energy

    • Sewer: Public Sewer
    • Water: Public

    Community & HOA

    Community
    • Subdivision: Pacific Woods
    HOA
    • Has HOA: Yes
    • HOA fee: $100 annually
    Location
    • Region: Elkhorn

    Financial & listing details

    • Price per square foot: $160/sqft
    • Tax assessed value: $494,500
    • Annual tax amount: $8,120
    • Date on market: 3/7/2024
    • Listing terms: VA Loan,FHA,Conventional,Cash
    • Ownership: Fee Simple

    Price history

    DateEventPrice
    5/21/2024Sold$538,000-1.3%$160/sqft
    Source: GPRMLS #22405046 Report a problem
    4/20/2024Pending sale$545,000$162/sqft
    Source: GPRMLS #22405046 Report a problem
    3/29/2024Price change$545,000-0.7%$162/sqft
    Source: GPRMLS #22405046 Report a problem
    3/14/2024Price change$549,000-1.8%$164/sqft
    Source: GPRMLS #22405046 Report a problem
    3/6/2024Listed for sale$559,000+59.7%$167/sqft
    Source: GPRMLS #22405046 Report a problem
    6/11/2018Sold$350,000-1.4%$104/sqft
    Source: GPRMLS #21805391 Report a problem
    4/6/2018Price change$355,000-2.7%$106/sqft
    Source: CBSHOME 159 Dodge Office #21805391 Report a problem
    3/23/2018Price change$365,000-1.3%$109/sqft
    Source: CBSHOME 159 Dodge Office #21802346 Report a problem
    3/5/2018Price change$369,900-1.4%$110/sqft
    Source: CBSHOME 159 Dodge Office #21802346 Report a problem
    12/29/2017Listed for sale$375,000+5.6%$112/sqft
    Source: Owner Report a problem
    7/12/2016Sold$355,000$106/sqft
    Source: Public Record Report a problem

    Public tax history

    YearProperty taxesTax assessment
    2025$7,752 +7.9%$494,500 +7.4%
    2024$7,185 -25.8%$460,400
    2023$9,680 +19.2%$460,400 +29.7%
    2022$8,120 -0.6%$355,100
    2021$8,173 -0.9%$355,100
    2020$8,249 +11.5%$355,100 +11.1%
    2019$7,398 +0.9%$319,500
    2018$7,333 +11.5%$319,500
    2017$6,577 $319,500 +17.3%
    2016$6,577 -8%$272,300
    2015$7,149 -0.9%$272,300
    2014$7,218 $272,300 -1.6%
    2013-- $276,700
    2012-- $276,700 +4.3%
    2011-- $265,200 -4.1%
    2009$7,305 $276,500
    2008-- $276,500 +1650%
    2005-- $15,800
    Find assessor info on the county website

    Neighborhood: Elkhorn

    Nearby schools

    GreatSchools rating
    Schools provided by the listing agent
    • Elementary: Fire Ridge
    • Middle: Elkhorn Valley View
    • High: Elkhorn South
    • District: Elkhorn

    Source: GPRMLS. This data may not be complete. We recommend contacting the local school district to confirm school assignments for this home.

    Get pre-qualified for a loan
    At Zillow Home Loans, we can pre-qualify you in as little as 5 minutes with no impact to your credit score.

    An equal housing lender. NMLS #10287.

    Sell for more on Zillow
    Get a Zillow Showcase℠ listing at no additional cost and you could sell for .
    $568,100
    2% more
    +$11,362
    With Zillow Showcase(estimated)
    $579,462