Great home in an established neighborhood with an Excellent location close to schools. This home features a split-bedroom floor plan with a large living area and wood-burning fireplace, Nice size kitchen with a breakfast bar, and a large dining area. New flooring in the living room, kitchen, and dining area. Shaded backyard has a huge wood deck and extended patio that is perfect for outdoor entertaining or relaxing.
For sale
$330,000
607 S 2nd St, Midlothian, TX 76065
3beds
1,621sqft
Single Family Residence
Built in 1986
9,757 Square Feet Lot
$324,200 Zestimate®
$204/sqft
$-- HOA
What's special
Wood-burning fireplaceShaded backyardExtended patioLarge dining areaHuge wood deckSplit-bedroom floor planNice size kitchen
- 30 days |
- 705 |
- 49 |
Likely to sell faster than
Zillow last checked:
Listing updated:
Listed by:
Mary Thomas 0691442 972-836-9295,
JPAR - Central Metro 972-836-9295
Source: NTREIS,MLS#: 21330298
Facts & features
Interior
Bedrooms & bathrooms
- Bedrooms: 3
- Bathrooms: 2
- Full bathrooms: 2
Primary bedroom
- Level: First
- Dimensions: 14 x 13
Bedroom
- Level: First
- Dimensions: 13 x 12
Bedroom
- Level: First
- Dimensions: 11 x 11
Primary bathroom
- Level: First
- Dimensions: 13 x 12
Breakfast room nook
- Level: First
- Dimensions: 11 x 9
Kitchen
- Level: First
- Dimensions: 12 x 10
Living room
- Features: Fireplace
- Level: First
- Dimensions: 18 x 16
Utility room
- Level: First
- Dimensions: 7 x 6
Heating
- Central, Electric
Cooling
- Central Air, Electric
Appliances
- Included: Dishwasher, Electric Range, Disposal
- Laundry: Laundry in Utility Room
Features
- Built-in Features, Paneling/Wainscoting, Vaulted Ceiling(s)
- Flooring: Carpet, Luxury Vinyl Plank, Tile
- Windows: Bay Window(s), Skylight(s)
- Has basement: No
- Number of fireplaces: 1
- Fireplace features: Wood Burning
Interior area
- Total interior livable area: 1,621 sqft
Video & virtual tour
Property
Parking
- Total spaces: 4
- Parking features: Concrete, Garage, Garage Door Opener
- Attached garage spaces: 2
- Carport spaces: 2
Features
- Levels: One
- Stories: 1
- Patio & porch: Deck
- Pool features: None
Lot
- Size: 9,757 Square Feet
- Features: Few Trees
Details
- Parcel number: 166962
Construction
Type & style
- Home type: SingleFamily
- Architectural style: Traditional,Detached
- Property subtype: Single Family Residence
- Attached to another structure: Yes
Materials
- Brick
- Roof: Composition
Condition
- Year built: 1986
Utilities & green energy
- Sewer: Public Sewer
- Water: Public
- Utilities for property: Sewer Available, Water Available
Community & HOA
Community
- Features: Curbs
- Subdivision: Woodcreek-Rev
HOA
- Has HOA: No
Location
- Region: Midlothian
Financial & listing details
- Price per square foot: $204/sqft
- Tax assessed value: $300,000
- Annual tax amount: $5,984
- Date on market: 7/20/2026
- Cumulative days on market: 32 days
- Listing terms: Cash,Conventional,FHA,VA Loan
- Exclusions: refrigerator stays with seller
Estimated market value
$324,200
$308,000 - $340,000
$2,325/mo
Price history
| Date | Event | Price |
|---|---|---|
| 7/20/2026 | Listed for sale | $330,000+50.1%$204/sqft |
Source: NTREIS #21330298 Report a problem | ||
| 7/20/2020 | Sold | -- |
Source: Agent Provided Report a problem | ||
| 7/15/2020 | Pending sale | $219,900$136/sqft |
Source: Re/Max Suburban South #14352313 Report a problem | ||
| 6/4/2020 | Listed for sale | $219,900$136/sqft |
Source: Re/Max Suburban South #14352313 Report a problem | ||
Public tax history
| Year | Property taxes | Tax assessment |
|---|---|---|
| 2025 | $3,760 -10.7% | $300,000 -0.3% |
| 2024 | $4,211 +8.9% | $300,806 +10% |
| 2023 | $3,868 -17.5% | $273,460 +10% |
| 2022 | $4,686 | $248,600 +10% |
| 2021 | -- | $226,000 +19.8% |
| 2020 | -- | $188,620 +20.2% |
| 2019 | $3,947 +8% | $156,920 -2.2% |
| 2018 | $3,656 | $160,400 +15.9% |
| 2017 | $3,656 +8.8% | $138,400 +9.7% |
| 2016 | $3,359 +8% | $126,180 +4.9% |
| 2015 | $3,109 | $120,240 +3% |
| 2014 | $3,109 | $116,780 |
| 2013 | -- | $116,780 +0.3% |
| 2012 | -- | $116,420 +0.8% |
| 2011 | -- | $115,460 -3.3% |
| 2010 | -- | $119,350 |
| 2009 | -- | $119,350 -2.7% |
| 2008 | -- | $122,660 +4.4% |
| 2007 | -- | $117,440 +2.3% |
| 2006 | -- | $114,760 +4.9% |
| 2005 | -- | $109,360 -1% |
| 2004 | -- | $110,460 |
| 2003 | -- | -- |
| 2002 | -- | -- |
| 2001 | -- | -- |
| 2000 | -- | -- |
Find assessor info on the county website
Monthly payment
Est. payment
Payment breakdown
Explore the cost of this home by adjusting the details. Changes won't be saved.Climate risks
Neighborhood: 76065
Nearby schools
GreatSchools rating
- 6/10Irvin Elementary SchoolGrades: PK-5Distance: 0.2 mi
- 6/10Frank Seale Middle SchoolGrades: 6-8Distance: 0.9 mi
- 7/10Midlothian High SchoolGrades: 9-12Distance: 0.4 mi
Schools provided by the listing agent
- Elementary: Irvin
- Middle: Frank Seale
- High: Midlothian
- District: Midlothian ISD
Source: NTREIS. This data may not be complete. We recommend contacting the local school district to confirm school assignments for this home.
- $286,2003 bd2 ba1.4k sqft611 S 2nd St, Midlothian, TX 76065Off Market
- $--5 bd2 ba1.9k sqft603 S 2nd St, Midlothian, TX 76065Sold
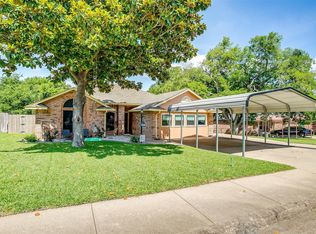
- $327,1003 bd2 ba1.5k sqft556 Woodcreek Dr, Midlothian, TX 76065Off Market
- $264,7003 bd2 ba748 sqft615 S 2nd St, Midlothian, TX 76065Off Market
- $304,6003 bd2 ba1.3k sqft544 Woodcreek Dr, Midlothian, TX 76065Off Market
- $310,1003 bd2 ba1.7k sqft608 S 2nd St, Midlothian, TX 76065Off Market
- $314,8003 bd2 ba1.5k sqft540 Woodcreek Dr, Midlothian, TX 76065Off Market
- $316,8004 bd2 ba2k sqft604 S 2nd St, Midlothian, TX 76065Off Market
A local agent can set up tours, give advice and negotiate with sellers.
A local lender can help you make sure your offer is ready when you are.
Similar homes
- $329,6003 bd2 ba1.7k sqft209 W Avenue K, Midlothian, TX 76065For Sale
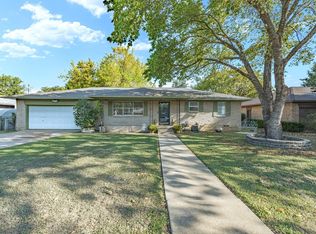 MLS ID #21264552, Wendy Fisher. NTREIS
 - $--3 bd3 ba1.8k sqft817 W Avenue D, Midlothian, TX 76065Auction
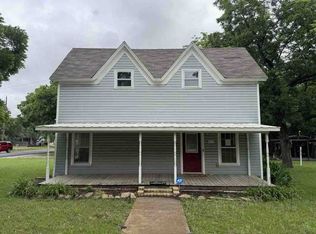 Auction.com 1
 - $--3 bd2 ba1.4k sqft1106 Crooked Creek Ct, Midlothian, TX 76065Auction
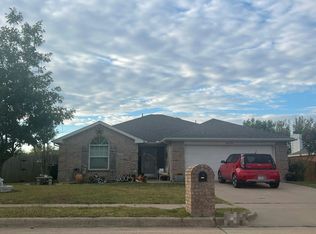 Auction.com 2
 - $349,9993 bd2 ba1.5k sqft301 Hillcrest Dr, Midlothian, TX 76065For Sale
 MLS ID #21296811, Jordan Deskeere. NTREIS
 - $309,0003 bd2 ba1.4k sqft616 E Ave E, Midlothian, TX 76065For SaleMLS ID #21313885, Patty Diaz-Moreno. NTREIS
- $299,0003 bd2 ba1.5k sqft1230 Misty Dr, Midlothian, TX 76065For SaleMLS ID #21321856, Donna Byers. NTREIS
- $285,0003 bd2 ba1.2k sqft601 E Avenue F, Midlothian, TX 76065For SaleMLS ID #21349388, Brandon Reichenau. NTREIS
- $285,0003 bd2 ba1.5k sqft209 Hillcrest Dr, Midlothian, TX 76065For SaleMLS ID #21305908, Deborah Byrd. NTREIS
- $340,0003 bd2 ba1.8k sqft3421 Oxford St, Midlothian, TX 76065For SaleMLS ID #21344992, Ruby Luna Perez. NTREIS
- $385,0003 bd2 ba1.6k sqft514 N 1st St, Midlothian, TX 76065For SaleMLS ID #21335590, Matt Shomer. NTREIS
- $305,0003 bd2 ba1.6k sqft1306 Beacon Hill Dr, Midlothian, TX 76065For SaleMLS ID #21309608, Kissy Day. NTREIS
- $299,9993 bd2 ba1.5k sqft1201 Rye Glen Dr, Midlothian, TX 76065For SaleMLS ID #21238084, Julie Garcia. NTREIS
- $350,0003 bd2 ba1.5k sqft1001 Short Line Blvd, Midlothian, TX 76065For SaleMLS ID #21307821, Renita Mullins. NTREIS
- $309,9003 bd2 ba1.7k sqft1031 Park Place Blvd, Midlothian, TX 76065For SaleMLS ID #21269359, Darrah Adamcik. NTREIS
- $354,0004 bd2 ba1.4k sqft923 Short Line Blvd, Midlothian, TX 76065For SaleMLS ID #21305484, Sayd Maya. NTREIS
- $285,0003 bd2 ba1.2k sqft713 Green Acres Ln, Midlothian, TX 76065For SaleMLS ID #21233508, Leslie Miller. NTREIS
- $324,9003 bd2 ba1.2k sqft602 N 7th St, Midlothian, TX 76065New ConstructionMLS ID #21325759, Allan Mckeever. NTREIS
- $289,0003 bd2 ba2.2k sqft1425 Ridgecrest Dr, Midlothian, TX 76065For SaleMLS ID #21307122, Dawana Quintana. NTREIS
- from $381,9903 bd2 ba1.7k sqftThe Aledo Plan, MidTowne, Midlothian, TX 76065New ConstructionWilliam Ryan Homes
- $315,0003 bd3 ba2.3k sqft3401 Newgate St, Midlothian, TX 76065For SaleMLS ID #21267588, Danae Hewitt. NTREIS
