Skip main navigation
For sale
  • Price cut: $10K (7/16)
    $589,000

    607 S Alder Ave, Sterling, VA 20164

    4beds
    1,144sqft
    : 
    Loading
    Get pre-qualified
    Single Family Residence
    Built in 1963
    9,148 Square Feet Lot
    $585,100 Zestimate®
    $515/sqft
    $-- HOA

    What's special

    Plush carpetingLuxury vinyl tileStylish window treatmentsRecessed lightingThree spacious bedroomsWell-maintained gutter systemQuartz counter tops
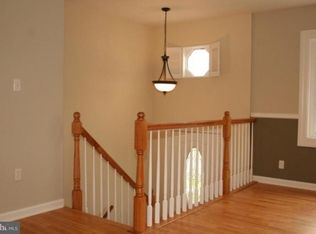
    Nestled in a serene neighborhood, this exquisite ranch-style home offers a perfect blend of comfort and sophistication. Built in 1963 and recently fully upgraded, this residence boasts 1,144 square feet of thoughtfully designed living space, ideal for those seeking a tranquil retreat with modern conveniences. Step inside to discover a warm and inviting interior, where luxury vinyl tile and plush carpeting create a cozy atmosphere throughout. The brand new kitchen is a culinary delight with gas range and quartz counter tops complete with an island that invites casual dining and conversation. Recessed lighting enhances the ambiance, while stylish window treatments frame the double-hung, double-pane windows, allowing natural light to flood the space. Sliding glass door to rear patio and large spacious back yard. Fenced for pets also. This home offers three spacious bedrooms, providing ample room for relaxation and personalization. There is a bonus room off the laundry which cuts the previous garage in half. This can be an office, den, play room or a fourth bedroom. The garage is now half size which can accommodate motorcycles and ride on lawn mowers. The dividing wall can be removed later to restore to a full sized garage. The two full bathrooms are designed with comfort in mind, featuring a stall shower that adds a touch of elegance to your daily routine. Convenience is key, with a dedicated laundry area equipped with both a washer and dryer, making chores a breeze. The exterior of the property is equally impressive, set on a generous 0.21-acre lot. A well-maintained gutter system ensures the home remains protected from the elements, while an outbuilding and shed provide additional storage options for your outdoor equipment or hobbies. The outdoor space includes a charming patio, perfect for al fresco dining or enjoying a morning coffee while soaking in the peaceful surroundings. Parking is a breeze with a spacious driveway accommodating up to two vehicles, along with additional on-street options. The property's excellent condition reflects a commitment to quality and care, making it a true gem in the market. This home is not just a place to live; it's a lifestyle choice that offers comfort, convenience, and a sense of community. Experience the perfect blend of modern living and timeless charm in this delightful ranch-style residence, where every detail has been thoughtfully curated to create a welcoming haven. Embrace the opportunity to make this exquisite property your own and enjoy the luxurious lifestyle it offers.
    29 days
    |
    1,242
    |
    76
    |

    Zillow last checked:

    Listing updated:

    Listed by:

    Bob Hotaling 703-623-8666,

    RE/MAX Allegiance 703-824-4800,

    Co-Listing Agent: John M Hotaling 703-867-4900,

    RE/MAX Allegiance

    Source: Bright MLS,MLS#: VALO2128798MLS Logo

    Loading...

      Facts & features

      Interior

      Bedrooms & bathrooms
      • Bedrooms: 4
      • Bathrooms: 2
      • Full bathrooms: 2
      • Main level bathrooms: 2
      • Main level bedrooms: 4
      Basement
      • Area: 0
      Heating
      • Forced Air, Central, Natural Gas
      Cooling
      • Central Air, Electric
      Appliances
      • Included: Electric Water Heater
      • Laundry: Dryer In Unit, Washer In Unit
      Features
      • Bathroom - Stall Shower, Combination Kitchen/Living, Family Room Off Kitchen, Kitchen Island, Recessed Lighting, Dry Wall
      • Flooring: Carpet, Luxury Vinyl
      • Doors: Insulated, Storm Door(s), Sliding Glass
      • Windows: Double Hung, Double Pane Windows, Window Treatments
      • Has basement: No
      • Has fireplace: No
      Interior area
      • Total structure area: 1,144
      • Total interior livable area: 1,144 sqft
      • Finished area above ground: 1,144
      • Finished area below ground: 0

      Property

      Parking
      • Total spaces: 2
      • Parking features: Driveway, On Street
      • Uncovered spaces: 2
      Accessibility
      • Accessibility features: Accessible Doors, Entry Slope <1', No Stairs
      Features
      • Levels: One
      • Stories: 1
      • Patio & porch: Patio
      • Exterior features: Rain Gutters
      • Pool features: None
      Lot
      • Size: 9,148 Square Feet
      Details
      • Additional structures: Above Grade, Below Grade, Outbuilding
      • Parcel number: 032102192000
      • Zoning: PDH3
      • Special conditions: Standard

      Construction

      Type & style
      • Home type: SingleFamily
      • Architectural style: Ranch/Rambler
      • Property subtype: Single Family Residence
      Materials
      • Frame, Vinyl Siding
      • Foundation: Slab
      • Roof: Shingle,Pitched
      Condition
      • Excellent
      • New construction: No
      • Year built: 1963

      Utilities & green energy

      • Sewer: Public Septic
      • Water: Public

      Community & HOA

      Community
      • Subdivision: Sterling
      HOA
      • Has HOA: No
      Location
      • Region: Sterling

      Financial & listing details

      • Price per square foot: $515/sqft
      • Tax assessed value: $499,940
      • Annual tax amount: $4,024
      • Date on market: 6/17/2026
      • Listing agreement: Exclusive Right To Sell
      • Listing terms: Cash,Conventional,FHA,VA Loan
      • Ownership: Fee Simple

        Estimated market value

        $585,100

        $556,000 - $614,000

        $2,933/mo

        Price history

        DateEventPrice
        7/16/2026Price change$589,000-1.7%$515/sqft
        Source: Bright MLS #VALO2128798 Report a problem
        6/25/2026Price change$599,000-1.6%$524/sqft
        Source: Bright MLS #VALO2128798 Report a problem
        6/17/2026Listed for sale$609,000+351.1%$532/sqft
        Source: Bright MLS #VALO2128798 Report a problem
        11/22/1999Sold$135,000$118/sqft
        Source: Agent Provided Report a problem

        Public tax history

        YearProperty taxesTax assessment
        2025$3,993 -4.2%$496,060 +3%
        2024$4,168 +9.9%$481,840 +11.2%
        2023$3,792 +2.3%$433,330 +4%
        2022$3,707 +0.6%$416,480 +10.8%
        2021$3,683 +5.3%$375,820 +11.3%
        2020$3,496 $337,780 +5.1%
        2019$3,496 +6.8%$321,280 +6.5%
        2018$3,273 -0.8%$301,620 +2.8%
        2017$3,300 +14.8%$293,290 +4.3%
        2016$2,875 $281,090 +111.4%
        2015$2,875 +1.3%$132,960 +6.1%
        2014$2,836 +9.3%$125,260 +8.3%
        2013$2,594 $115,670
        2012-- --
        2011-- --
        2010-- --
        2009-- $206,900 -33.4%
        2008-- $310,800 -13.1%
        2007-- $357,500 -6.9%
        2006-- $384,200 +33.2%
        2005-- $288,500 +4.6%
        2004-- $275,800 +26.4%
        2003-- $218,200 +20.8%
        2002-- $180,600 +18.6%
        2001-- $152,300
        Find assessor info on the county website

        Monthly payment

        Est. payment

        Payment breakdown

        Explore the cost of this home by adjusting the details. Changes won't be saved.
        All calculations are estimates and provided by Zillow, Inc. for informational purposes only. Actual amounts may vary.
        HOA fees may include property taxes on listings classified as Co-Ops. Contact the listing agent and/or owner for fee details.
        Mortgage interest rates are dependent on a number of factors, including credit score, down payment, and repayment length. Interest rate data provided by Zillow Group Marketplace, Inc. as of 1/1/1970 from various mortgage lenders with which we have lead or other similar arrangements; the Estimated Payment is an average of those rates.
        See how much you could borrow to make a competitive offer.

        Climate risks

        Neighborhood: 20164

        Getting around

        70 / 100
        Somewhat Walkable
        51 / 100
        Bikeable

        Nearby schools

        GreatSchools rating
        Schools provided by the listing agent
        • District: Loudoun County Public Schools

        Source: Bright MLS. This data may not be complete. We recommend contacting the local school district to confirm school assignments for this home.

        A local agent can set up tours, give advice and negotiate with sellers.

        Browse local experts

        Similar homes