CHECK OUT THIS CUSTOM BUILT BRICK HOME , BEAUTIFUL HARDWOOD FLOORS THROUGHOUT MOST OF THE HOME ....FORMAL LIVING ROOM, DINING ROOM, AND DEN WITH A FIREPLACE ...LARGE KITCHEN WITH A BREAKFAST NOOK AND A BREAKFAST BAR...LARGE HEATED ATTACHED GARAGE WITH A SAFE ROOM AND STEPS TO THE ATTIC SPACE....A 24' X 36' HEATED & COOLED DETACHED GARAGE....BEAUTIFUL BACK PATIO AREA WITH A SCREENED IN PORCH .....LUCIOUS LAWN... CIRCLED DRIVE IN THE FRONT .....ROOF WAS REPLACED IN JUNE OF 2021.....CALL TODAY!!! OF THE 3729 HEATED SQ FT 680 SQ FT OF THAT IS HEATED GARAGE SPACE.
Sold for $488,900
$488,900
607 S Crestwood Dr, Paris, TN 38242
3beds
3,729sqft
Residential
Built in 2000
0.58 Acres Lot
$499,700 Zestimate®
$131/sqft
$2,303 Estimated rent
Home value
$499,700
$475,000 - $530,000
$2,303/mo
Zestimate® history
Owner options
List your home for rent
$2,303/mo
Rent Zestimate®
Find your next renter with Zillow Rental Manager. Plus, with online applications, you can quickly screen prospective tenants – for free.
$2,303/mo
Rent Zestimate®
Refinance and save
$2,876/mo
Est. payment
Refinancing to a lower rate could help reduce your monthly payments and save thousands over the life of the loan.
$2,876/mo
Est. payment
Explore your selling options
Work with a Zillow partner agent
Leverage their expertise and Zillow's premium Showcase listings to get your home seen by more buyers.
Get startedList with your own agent
Get your home in front of millions of buyers by listing it on Zillow.
Learn how to do itSell it yourself
Take full control of how buyers see your home on Zillow by listing For Sale by Owner (FSBO).
List your homeWhat's special
Zillow last checked:
Listing updated:
Listed by:
Jeff Phifer 731-441-9779,
Landmark Realty and Auction
Bought with:
Amanda Visser, 325932
Premier Realty Group of West Tennessee LLC
Source: Tennessee Valley MLS ,MLS#: 131536
Facts & features
Interior
Bedrooms & bathrooms
- Bedrooms: 3
- Bathrooms: 3
- Full bathrooms: 2
- 1/2 bathrooms: 1
- Main level bathrooms: 3
- Main level bedrooms: 3
Rooms
- Room types: Living Room, Dining Room, Kitchen, Utility Room, Bedroom 1, Bedroom 2, Bedroom 3, Library/Office, Breakfast Nook, Sunroom, Den
Primary bedroom
- Level: Main
- Area: 306
- Dimensions: 15 x 20.4
Bedroom 2
- Level: Main
- Area: 165.6
- Dimensions: 13.8 x 12
Bedroom 3
- Level: Main
- Area: 180
- Dimensions: 12 x 15
Dining room
- Level: Main
- Area: 164.4
- Dimensions: 13.7 x 12
Kitchen
- Level: Main
- Area: 212.67
- Dimensions: 13.9 x 15.3
Living room
- Level: Main
- Area: 164.4
- Dimensions: 13.7 x 12
Basement
- Area: 0
Heating
- Fireplace Insert, Central Gas/Natural
Cooling
- Central Air
Appliances
- Included: Refrigerator, Dishwasher, Range Hood, Oven, Cooktop, Trash Compactor, Disposal
- Laundry: Washer/Dryer Hookup, Main Level
Features
- Ceiling Fan(s), Walk-In Closet(s), Bookcases
- Flooring: Ceramic Tile, Wood & Carpet, Vinyl
- Doors: Insulated
- Windows: Insulated Windows, Window Treatments
- Basement: Crawl Space
- Attic: Floored,Partially Floored,Permanent Stairs
- Number of fireplaces: 1
- Fireplace features: Gas Log
Interior area
- Total structure area: 3,729
- Total interior livable area: 3,729 sqft
Property
Parking
- Total spaces: 4
- Parking features: Double Attached Garage, Double Detached Garage, Concrete
- Attached garage spaces: 4
- Has uncovered spaces: Yes
Features
- Levels: One
- Patio & porch: Front Porch, Rear Porch, Screened, Covered Porch
- Exterior features: Public Park in Area, Storage
- Has spa: Yes
- Spa features: Bath
- Fencing: None
Lot
- Size: 0.58 Acres
- Dimensions: 116 x 217
- Features: City Lot
Details
- Parcel number: 027.00
Construction
Type & style
- Home type: SingleFamily
- Architectural style: Traditional
- Property subtype: Residential
Materials
- Brick
- Roof: Dimensional
Condition
- Year built: 2000
Utilities & green energy
- Sewer: Public Sewer
- Water: Public
- Utilities for property: Cable Available
Community & HOA
Community
- Subdivision: Deercreek Estates
Location
- Region: Paris
Financial & listing details
- Price per square foot: $131/sqft
- Annual tax amount: $2,646
- Date on market: 5/13/2024
- Road surface type: Paved
Price history
| Date | Event | Price |
|---|---|---|
| 6/24/2024 | Sold | $488,900-0.2%$131/sqft |
Source:  Tennessee Valley MLS #131536 Report a problem Tennessee Valley MLS #131536 Report a problem | ||
| 5/22/2024 | Pending sale | $489,900$131/sqft |
Source: Tennessee Valley MLS #131536 Report a problem | ||
| 5/13/2024 | Listed for sale | $489,900+6.6%$131/sqft |
Source: Tennessee Valley MLS #131536 Report a problem | ||
| 5/20/2022 | Sold | $459,500$123/sqft |
Source: Tennessee Valley MLS #126844 Report a problem | ||
| 1/24/2022 | Pending sale | $459,500$123/sqft |
Source: Tennessee Valley MLS #126844 Report a problem | ||
| 1/24/2022 | Listed for sale | $459,500$123/sqft |
Source: Tennessee Valley MLS #126844 Report a problem | ||
Public tax history
Tax history is unavailable.
Neighborhood: 38242
Nearby homes
- $507,3003 bd3 ba4.1k sqft607 Crestwood Dr, Paris, TN 38242Off Market

- $391,4003 bd3 ba-- sqft616 S Crestwood Dr, Paris, TN 38242Off Market
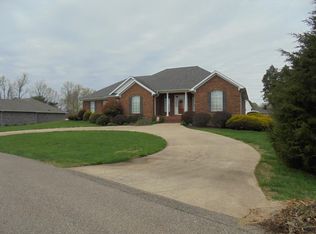
- $443,800-- bd3 ba2.4k sqft609 Crestwood Dr, Paris, TN 38242Off Market
- $415,0000.68 AcresCrestwood Dr, Paris, TN 38242Sold

- $415,0003 bd3 ba2.3k sqft605 S Crestwood Dr, Paris, TN 38242Sold
- $435,5003 bd2 ba2.5k sqft606 S Crestwood Dr, Paris, TN 38242Off Market
- $362,4003 bd3 ba2.3k sqft608 Willowbrook Dr, Paris, TN 38242Off Market
- $471,0003 bd4 ba2.9k sqft610 S Crestwood Dr, Paris, TN 38242Off Market
Nearby schools
GreatSchools rating
- 7/10Paris Elementary SchoolGrades: 3-5Distance: 0.2 mi
- 7/10W O Inman Middle SchoolGrades: 6-8Distance: 1.9 mi
- NAW G Rhea Elementary SchoolGrades: PK-2Distance: 0.6 mi
Schools provided by the listing agent
- Elementary: Paris City
- Middle: Inman
- High: Henry County
Source: Tennessee Valley MLS . This data may not be complete. We recommend contacting the local school district to confirm school assignments for this home.


Get pre-qualified for a loan
At Zillow Home Loans, we can pre-qualify you in as little as 5 minutes with no impact to your credit score.An equal housing lender. NMLS #10287.
- Tennessee
- Henry County
- Paris
- 38242
- 607 S Crestwood Dr
Nearby cities
Nearby zip codes
Other Paris Topics
