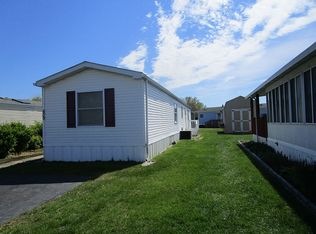
A winner of a home in Waterford Estates! Located in scenic countryside of Bear in quiet enclave off Salem Church Rd. is this top-to-bottom renovated tan/white siding, 2 BRs/2 full bath 1-level-living mobile home that is spacious, sunlit, and striking! Triple width parking pad sits before paver sidewalk that leads to elevated white railed covered front porch dotted with potted plants and flanked by landscaped beds. Home upgrades include all-new (2022) interior including new HVAC, cabinets, windows, flooring, appliances, bathrooms and more! Step through glass door into sprawling, lovely tile- floored sunroom (optional screens) with built-in bookcase and series of windows lining side wall allowing natural light to stream into room. With cozy seating throughout, it’s the perfect perch for morning coffee, afternoon reading and evening relaxing! At far end of room glass sliders lead out to sizable screened-in sun porch, where one can enjoy sights and sounds of nature. From sunroom go up 2 steps through natural wood trim French doors and you’re greeted with charming interior and fluid floor plan, where rooms effortlessly blend into one another. FR is open, warm, and inviting with gray washed floors and dual window on back wall. Collection of couch, chairs and coffee table create easy intentional style as well as comfortable niche for everyday living and easy entertaining. A gathering spot for weekday TV shows, weekend games and everything in between! Beyond FR is on-trend eat-in kitchen. Appreciate pristine white cabinets accented with black bar hardware, sleek SS appliances perfectly paired with black/white/gray countertops and glass frosted pane above half wall and dramatic B & W hexagon shaped tile backsplash elevate the elegance. Breakfast area is defined by dining set, pantry, and black matte chandelier as well as set of extra cabinets/drawers/countertops offering bonus storage, additional prep space and built-in coffee bar! Beyond kitchen is hall that leads past tucked-in laundry room with W & D/cabinets, self-standing floor-to-ceiling cabinet and side door that accesses yard. Primary suite is impressive! Sweeping BR offers generous wall for full-height furnishings such as armoire along with ample room for queen bed, vanity set, and end tables. Walk-in closet is big enough to stash seasonal wardrobes and accessories for 2! Gorgeous double glass doors grant access into stylish primary bath. Here flooring subtly shifts to angled gray/cream tile, while dual sink white cabinet vanity with black bar hardware and B & W backsplash is echoed from kitchen to create soothing continuity. Opposite side of home, designed to provide privacy, is spacious secondary bath/BR. Guest/secondary bath features convenient tub/shower combination and dual-door cabinet vanity. Just past is well- designed large secondary BR with beautiful showpiece bow window, alcove ideal for quaint desk area and DD closet/ceiling fan. Back yard is flat and lush with gem dual-door substantial shed, ideal for outdoor furniture, seasonal items, and gardening tools! Lot rent includes water, sewer, trash, recycling, and basic cable. Community boasts BB field, roller hockey, BB/tennis courts, 2.5-mile walk/run path and 4 playgrounds. Community is a turn away from Pulaski Hwy., 1 mile from Becks Wood creek, 2 miles from Glasgow State Park, nearby to both Peoples Plaza and Fox Run shopping centers, close to YMCA, 15 mins. from Lums Pond, and less than 20 mins. from Newark/Wilm. Home sweet home on Huckleberry Ave.!
Sold for $90,000
$90,000
607 S Huckleberry Ave #130, Bear, DE 19701
2beds
--sqft
Manufactured Home
Built in 1994
-- sqft lot
$92,300 Zestimate®
$--/sqft
$-- Estimated rent
Home value
$92,300
$83,000 - $102,000
Not available
Zestimate® history
Owner options
List your home for rent
Find your next renter with Zillow Rental Manager. Plus, with online applications, you can quickly screen prospective tenants – for free.
Refinance and save
$431/mo
Est. payment
Refinancing to a lower rate could help reduce your monthly payments and save thousands over the life of the loan.
$431/mo
Est. payment
Explore your selling options
Work with a Zillow partner agent
Leverage their expertise and Zillow's premium Showcase listings to get your home seen by more buyers.
Get startedList with your own agent
Get your home in front of millions of buyers by listing it on Zillow.
Learn how to do itSell it yourself
Take full control of how buyers see your home on Zillow by listing For Sale by Owner (FSBO).
List your homeWhat's special
Charming interiorLandscaped bedsFluid floor planSprawling lovely tile-floored sunroomSpacious sunlit and strikingBreakfast areaBuilt-in bookcase
Zillow last checked:
Listing updated:
Listed by:
Steven Anzulewicz 302-299-1105,
Keller Williams Realty Wilmington
Bought with:
Dave Mays, RS-0023219
EXP Realty, LLC
Source: Bright MLS,MLS#: DENC2081670
Facts & features
Interior
Bedrooms & bathrooms
- Bedrooms: 2
- Bathrooms: 2
- Full bathrooms: 2
- Main level bathrooms: 2
- Main level bedrooms: 2
Basement
- Area: 0
Heating
- Heat Pump, Electric
Cooling
- Central Air, Electric
Appliances
- Included: Electric Water Heater
Features
- Has basement: No
- Has fireplace: No
Interior area
- Total structure area: 0
- Finished area above ground: 0
- Finished area below ground: 0
Property
Parking
- Total spaces: 3
- Parking features: Driveway
- Uncovered spaces: 3
Accessibility
- Accessibility features: None
Features
- Levels: One
- Stories: 1
- Pool features: None
- Park: Waterford
Details
- Additional structures: Above Grade, Below Grade
- Parcel number: 10048.00009.M.0130
- Zoning: LD
- Special conditions: Standard
Construction
Type & style
- Home type: MobileManufactured
- Property subtype: Manufactured Home
Materials
- Aluminum Siding
- Roof: Architectural Shingle
Condition
- Excellent
- New construction: No
- Year built: 1994
Utilities & green energy
- Sewer: Public Sewer
- Water: Public
- Utilities for property: Cable Connected
Community & HOA
Community
- Subdivision: Waterford
HOA
- Has HOA: No
Location
- Region: Bear
Financial & listing details
- Tax assessed value: $8,900
- Annual tax amount: $360
- Date on market: 5/17/2025
- Listing agreement: Exclusive Right To Sell
- Ownership: Fee Simple
- Body type: Single Wide
Price history
| Date | Event | Price |
|---|---|---|
| 7/9/2025 | Sold | $90,000 |
Source:  Bright MLS #DENC2081670 Report a problem Bright MLS #DENC2081670 Report a problem | ||
| 5/23/2025 | Contingent | $90,000 |
Source: Bright MLS #DENC2081670 Report a problem | ||
| 5/17/2025 | Listed for sale | $90,000 |
Source: Bright MLS #DENC2081670 Report a problem | ||
Public tax history
Tax history is unavailable.
Neighborhood: 19701
Nearby homes
- $96,700-- bd-- ba-- sqft607 S Huckleberry Ave, Bear, DE 19701Off Market
- $76,7002 bd2 ba980 sqft609 S Huckleberry Ave, Bear, DE 19701Off Market
- $194,200-- bd-- ba-- sqft605 S Huckleberry Ave, Bear, DE 19701Off Market
- $91,900-- bd-- ba-- sqft606 S Huckleberry Ave, Bear, DE 19701Off Market
- $99,600-- bd-- ba-- sqft603 S Huckleberry Ave, Bear, DE 19701Off Market
- $91,400-- bd-- ba-- sqft608 S Huckleberry Ave, Bear, DE 19701Off Market
- $99,400-- bd-- ba-- sqft611 S Huckleberry Ave, Bear, DE 19701Off Market
- $95,200-- bd-- ba-- sqft604 S Huckleberry Ave, Bear, DE 19701Off Market
Nearby schools
GreatSchools rating
- 4/10Oberle (William) Elementary SchoolGrades: K-5Distance: 0.4 mi
- 3/10Gauger-Cobbs Middle SchoolGrades: 6-8Distance: 3.4 mi
- 1/10Glasgow High SchoolGrades: 9-12Distance: 3 mi
Schools provided by the listing agent
- District: Christina
Source: Bright MLS. This data may not be complete. We recommend contacting the local school district to confirm school assignments for this home.
Get a cash offer in 3 minutes
Find out how much your home could sell for in as little as 3 minutes with a no-obligation cash offer.
Estimated market value
$92,300
Get a cash offer in 3 minutes
Find out how much your home could sell for in as little as 3 minutes with a no-obligation cash offer.
Estimated market value
$92,300
- Delaware
- New Castle County
- Bear
- 19701
- 607 S Huckleberry Ave Unit 130
Nearby cities
Nearby zip codes
Other Bear Topics
