Welcome to this charming 2-bedroom, 1-bathroom home, perfectly move-in ready and situated on a shaded lot. The exterior features durable vinyl siding, ensuring low maintenance and a clean, inviting appearance. Inside, you'll be greeted by a great sized living room and a spacious kitchen and dining combo, complete with an island that’s perfect for meal prep and casual dining. The home is equipped with central heating and window units for air conditioning, ensuring year-round comfort. Recently remodeled, the interior boasts beautiful neutral-colored vinyl planked flooring throughout, creating a modern and cohesive look that is easy to maintain. A standout feature of this home is the bonus room on the back side, which offers a versatile space ideal for a sunroom, where you can relax and enjoy natural light all year round. This delightful home is perfect for anyone seeking a comfortable and stylish living space. Don’t miss out on this wonderful opportunity – schedule a viewing today and see for yourself all that this property has to offer!
Sold
Price Unknown
607 S Jackson St, El Dorado Springs, MO 64744
2beds
1,134sqft
Single Family Residence
Built in 1950
4,791 Square Feet Lot
$103,300 Zestimate®
$--/sqft
$966 Estimated rent
Home value
$103,300
$92,000 - $115,000
$966/mo
Zestimate® history
Owner options
List your home for rent
$966/mo
Rent Zestimate®
Find your next renter with Zillow Rental Manager. Plus, with online applications, you can quickly screen prospective tenants – for free.
$966/mo
Rent Zestimate®
Refinance and save
Refinancing to a lower rate could help reduce your monthly payments and save thousands over the life of the loan.
Explore your selling options
Work with a Zillow partner agent
Leverage their expertise and Zillow's premium Showcase listings to get your home seen by more buyers.
Get startedList with your own agent
Get your home in front of millions of buyers by listing it on Zillow.
Learn how to do itSell it yourself
Take full control of how buyers see your home on Zillow by listing For Sale by Owner (FSBO).
List your homeWhat's special
Zillow last checked:
Listing updated:
Listed by:
Kamber Cain 417-296-0355,
Shannon & Associates R.E.
Bought with:
Non MLS
Non-MLS Office
Source: Heartland MLS as distributed by MLS GRID,MLS#: 2496474
Facts & features
Interior
Bedrooms & bathrooms
- Bedrooms: 2
- Bathrooms: 1
- Full bathrooms: 1
Bedroom 1
- Level: Main
- Dimensions: 10.6 x 11.8
Bedroom 2
- Level: Main
- Dimensions: 9 x 12.6
Bathroom 1
- Level: Main
- Dimensions: 7.3 x 7.2
Kitchen
- Level: Main
Laundry
- Level: Main
- Dimensions: 6.1 x 9.4
Living room
- Level: Main
- Dimensions: 12.4 x 19
Sun room
- Level: Main
- Dimensions: 17.2 x 7.6
Heating
- Natural Gas
Cooling
- Window Unit(s)
Appliances
- Included: Refrigerator, Built-In Electric Oven
- Laundry: Laundry Room, Main Level
Features
- Ceiling Fan(s)
- Flooring: Luxury Vinyl, Vinyl
- Basement: Crawl Space
- Has fireplace: No
Interior area
- Total structure area: 1,134
- Total interior livable area: 1,134 sqft
- Finished area above ground: 1,134
- Finished area below ground: 0
Property
Parking
- Parking features: Off Street
Features
- Patio & porch: Porch
- Fencing: Partial
Lot
- Size: 4,791 Square Feet
- Dimensions: 50 x 92
- Features: City Limits, City Lot
Details
- Parcel number: 030.521003024009.00
Construction
Type & style
- Home type: SingleFamily
- Property subtype: Single Family Residence
Materials
- Vinyl Siding
- Roof: Composition
Condition
- Year built: 1950
Utilities & green energy
- Sewer: Public Sewer
- Water: Public
Community & HOA
Community
- Subdivision: None
HOA
- Has HOA: No
Location
- Region: El Dorado Springs
Financial & listing details
- Tax assessed value: $34,550
- Annual tax amount: $353
- Date on market: 6/27/2024
- Listing terms: Cash,Conventional,FHA,USDA Loan,VA Loan
- Ownership: Private
- Road surface type: Paved
Price history
| Date | Event | Price |
|---|---|---|
| 9/19/2024 | Sold | -- |
Source:  Heartland MLS as distributed by MLS GRID #2496474 Report a problem Heartland MLS as distributed by MLS GRID #2496474 Report a problem | ||
| 9/16/2024 | Pending sale | $94,900$84/sqft |
Source:  SOMOMLS as distributed by MLS GRID #60271830 Report a problem SOMOMLS as distributed by MLS GRID #60271830 Report a problem | ||
| 8/24/2024 | Price change | $94,900-2.7%$84/sqft |
Source: SOMOMLS as distributed by MLS GRID #60271830 Report a problem | ||
| 7/19/2024 | Price change | $97,500-2.4%$86/sqft |
Source: SOMOMLS as distributed by MLS GRID #60271830 Report a problem | ||
| 6/27/2024 | Listed for sale | $99,900$88/sqft |
Source: SOMOMLS as distributed by MLS GRID #60271830 Report a problem | ||
Public tax history
| Year | Property taxes | Tax assessment |
|---|---|---|
| 2025 | -- | $6,560 +14.9% |
| 2024 | $354 +0.2% | $5,710 |
| 2023 | $353 +0% | $5,710 |
| 2022 | $353 | $5,710 |
| 2021 | -- | $5,710 +4.4% |
| 2020 | -- | $5,470 |
| 2019 | $269 | $5,470 |
| 2018 | $269 | $5,470 |
| 2017 | -- | $5,470 -5% |
| 2016 | -- | $5,760 |
| 2015 | -- | $5,760 |
| 2014 | -- | $5,760 |
| 2013 | -- | $5,760 |
Find assessor info on the county website
Neighborhood: 64744
Nearby homes
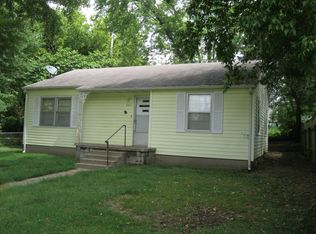
- $85,6002 bd1 ba990 sqft607 S Jackson, El Dorado Springs, MO 64744Off Market
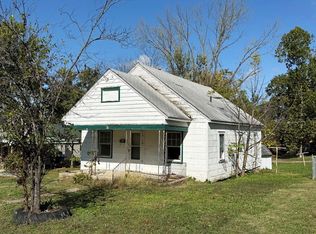
- $24,069-- bd-- ba1.1k sqft123 W Lafayette St, El Dorado Springs, MO 64744Off Market
- $--2 bd1 ba768 sqft121 W Lafayette St, El Dorado Springs, MO 64744Sold
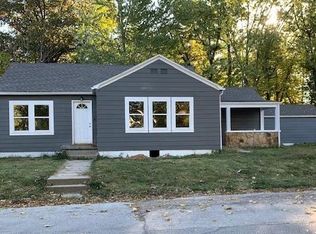
- $80,5003 bd1 ba1.1k sqft601 S Jackson St, El Dorado Springs, MO 64744Off Market
- $106,200-- bd-- ba1.3k sqft119 W Lafayette St, El Dorado Springs, MO 64744Off Market
- $179,0005 bd4 ba4.7k sqft116 W Marshall St, El Dorado Springs, MO 64744For Sale
- $130,9003 bd1 ba1k sqft602 S Jackson St, El Dorado Springs, MO 64744Off Market
- $126,500-- bd-- ba1.2k sqft608 S Jackson St, El Dorado Springs, MO 64744Off Market
Nearby schools
GreatSchools rating
- 3/10El Dorado Springs Elementary SchoolGrades: PK-5Distance: 0.5 mi
- 8/10El Dorado Springs Middle SchoolGrades: 6-8Distance: 0.5 mi
- 5/10El Dorado Springs High SchoolGrades: 9-12Distance: 0.5 mi
Schools provided by the listing agent
- Elementary: El Dorado Springs
- Middle: El Dorado Springs
- High: El Dorado Springs
Source: Heartland MLS as distributed by MLS GRID. This data may not be complete. We recommend contacting the local school district to confirm school assignments for this home.
- Missouri
- Cedar County
- El Dorado Springs
- 64744
- 607 S Jackson St
Nearby cities
Nearby zip codes
Other El Dorado Springs Topics
- Apartments for Rent in 64744
- Houses for Sale in 64744
- Houses for Rent in 64744
- 64744 Real Estate
- El Dorado Springs Condos
- Houses for Sale in El Dorado Springs
- Newest Listings in El Dorado Springs
- El Dorado Springs Home Values
- El Dorado Springs Real Estate Agents
- El Dorado Springs Refinance
- El Dorado Springs Mortgage Rates
