READY FOR NEW OWNERS! This cute and inviting home offers several updates and is ready for you to make it your own. Featuring low-maintenance metal siding and a metal roof, the home consists of a living room, kitchen, laundry room, three bedrooms, one full bathroom and one half bathroom.
Floor coverings include a combination of hardwood, vinyl and carpet, with carpet in one bedroom. Several improvements were completed in 2018, including the metal roof, electric water heater and ventless heater. Kitchen appliances also dating from 2018 will remain with the property, including the range, hood vent and dishwasher.
With its practical layout, updated features and low-maintenance exterior, this home is worth a look. Contact us today to schedule your private showing!
Active under contract
Listed by: Heartland Town & Country Real Estate • Don C Lancaster • 573-820-0927
$45,000
607 S Madison St, Malden, MO 63863
3beds
1,030sqft
Single Family Residence
Built in 1950
9,962 Square Feet Lot
$-- Zestimate®
$44/sqft
$-- HOA
What's special
One half bathroomLaundry roomPractical layoutMetal roofThree bedroomsLow-maintenance exteriorLow-maintenance metal siding
- 11 days
- 173
- 27
Zillow last checked:
Listing updated:
Listed by:
Don C Lancaster 573-820-0927,
Heartland Town & Country Real Estate,
Carol Y Hatchel 573-421-5537,
Heartland Town & Country Real Estate
Source: MARIS,MLS#: 26059616 Originating MLS: Three Rivers Board of Realtors
Originating MLS: Three Rivers Board of RealtorsFacts & features
Interior
Bedrooms & bathrooms
- Bedrooms: 3
- Bathrooms: 2
- Full bathrooms: 1
- 1/2 bathrooms: 1
- Main level bathrooms: 2
- Main level bedrooms: 3
Heating
- Natural Gas
Cooling
- None
Appliances
- Included: Dishwasher, Range, Electric Water Heater
Features
- Has basement: No
- Has fireplace: No
Interior area
- Total structure area: 1,030
- Total interior livable area: 1,030 sqft
- Finished area above ground: 1,030
Property
Features
- Levels: One
Lot
- Size: 9,962 Square Feet
- Features: City Lot
Details
- Parcel number: 065.015002020008.000000
- Special conditions: Listing As Is,Standard
Construction
Type & style
- Home type: SingleFamily
- Architectural style: Bungalow
- Property subtype: Single Family Residence
Materials
- Metal Siding
Condition
- Year built: 1950
Utilities & green energy
- Electric: Ameren
- Sewer: Public Sewer
- Water: Public
- Utilities for property: Electricity Connected, Natural Gas Available, Sewer Available, Water Available
Community & HOA
Community
- Subdivision: Hester
HOA
- Has HOA: No
Location
- Region: Malden
Financial & listing details
- Price per square foot: $44/sqft
- Tax assessed value: $24,130
- Annual tax amount: $221
- Date on market: 9/15/2026
- Cumulative days on market: 11 days
- Listing terms: Cash,Conventional
- Electric utility on property: Yes
Estimated market value
Not available
Estimated sales range
Not available
Not available
Price history
| Date | Event | Price |
|---|---|---|
| 9/16/2026 | Contingent | $45,000$44/sqft |
Source:  MARIS #26059616 Report a problem MARIS #26059616 Report a problem | ||
| 9/15/2026 | Listed for sale | $45,000-14.3%$44/sqft |
Source: MARIS #26059616 Report a problem | ||
| 10/23/2018 | Listing removed | $52,500$51/sqft |
Source: Heartland Town & Country Real Estate, In #R78289 Report a problem | ||
| 3/31/2018 | Listed for sale | $52,500$51/sqft |
Source: Heartland Town & Country Real Estate, In #R78289 Report a problem | ||
Public tax history
| Year | Property taxes | Tax assessment |
|---|---|---|
| 2025 | $221 +2.4% | $4,580 +0.9% |
| 2024 | $216 -1% | $4,540 |
| 2023 | $218 +0.2% | $4,540 |
| 2022 | $217 +5.8% | $4,540 +5.8% |
| 2021 | $205 +9% | $4,290 +28.1% |
| 2020 | $189 | $3,350 |
| 2019 | -- | $3,350 |
| 2018 | -- | $3,350 |
| 2017 | -- | $3,350 +544.2% |
| 2016 | -- | $520 -84.5% |
| 2015 | -- | $3,350 |
| 2014 | -- | $3,350 |
| 2013 | -- | $3,350 |
| 2011 | -- | $3,350 |
Find assessor info on the county website
Monthly payment
Est. payment
Payment breakdown
Explore the cost of this home by adjusting the details. Changes won't be saved.Climate risks
Neighborhood: 63863
Nearby schools
Schools provided by the listing agent
- Elementary: Malden Lower Elem.
- Middle: Malden High
- High: Malden High
Source: MARIS. This data may not be complete. We recommend contacting the local school district to confirm school assignments for this home.
Similar homes
- $55,0003 bd2 ba1k sqft604 Highway J, Malden, MO 63863For Sale
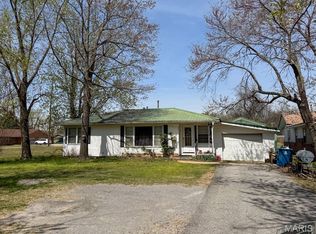
 MLS ID #26019548, Devin K Barnes, Trust Realty, LLC. MARIS
 - $65,0003 bd1 ba1.4k sqft412 E Howard St, Malden, MO 63863For Sale
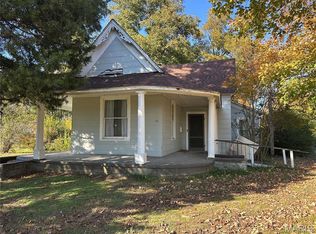 MLS ID #25075002, Tasha M Cardin, EXP Realty, LLC. MARIS
 - $44,9003 bd1 ba1.4k sqft107 Normac Ave, Parma, MO 63870For Sale
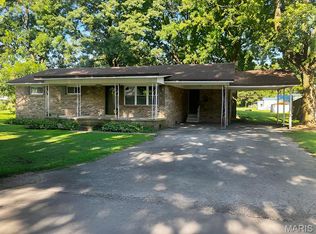 MLS ID #26048806, Don C Lancaster, Heartland Town & Country Real Estate. MARIS
 - $49,9002 bd1 ba1k sqft704 S Main St, Campbell, MO 63933For Sale
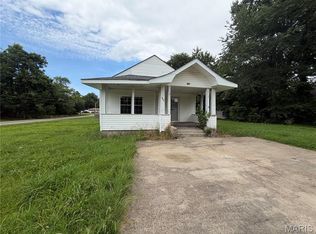 MLS ID #26037899, April C Huffman, Forrest Realty. MARIS
 - $41,9002 bd1 ba1.5k sqft25210 State Highway 25, Holcomb, MO 63852For SaleMLS ID #26049309, Natali Ketcherside, Century 21 American Realty. MARIS
- $49,0003 bd1 ba1k sqft1013 State B Hwy, Wardell, MO 63879For SaleMLS ID #26055744, Tina Privett, American Elite Realty. MARIS
- $59,9003 bd1 ba1k sqft304 N Anderson Ave, Gideon, MO 63848For Sale
 MLS ID #26016362, Cindy Thomas, IMAGE Realty. CARMLS
 - $40,0002 bd1 ba938 sqft585 N Royal St, Piggott, AR 72454For SaleMLS ID #26015071, Leslie A Reaves, Blue Sky Realty. CARMLS
- $30,0004 bd2 ba1.2k sqft121 W Broad St, Wardell, MO 63879For SaleMLS ID #26021703, Gina R. Miller, The Gina Miller Realty Company. CARMLS
- $35,0003 bd1 ba1k sqft124 W Sisson St, New Madrid, MO 63869For SaleMLS ID #26022492, Gina R. Miller, The Gina Miller Realty Company. CARMLS
- $45,000-- bd-- ba676 sqft507 & 509 Payne Ave, Portageville, MO 63873For SaleMLS ID #26037084, Christina M Essner, EXP Realty, LLC. MARIS
- $61,9002 bd1 ba928 sqft1001 Huffman Ave, Portageville, MO 63873For SaleMLS ID #26058290, Ben B Vancil, Mossy Oak Properties Mozark Re. MARIS
- $60,0002 bd1 ba952 sqft712 62nd Hwy, Pollard, AR 72456For SaleMLS ID #26027916, Allison B Cole, Prime Real Estate Partners. CARMLS
- $29,0003 bd2 ba1.3k sqft324 Vermont St, Qulin, MO 63961For SaleMLS ID #26044360, Rachel E Sitzes, Poplar Bluff Realty Inc. MARIS
