Welcome to this beautifully remodeled 3-bedroom, 2.5-bath home located in the heart of Kemp, Texas. Offering a perfect blend of comfort and functionality, this home features spacious living areas, generously sized bedrooms, and thoughtful updates throughout. The open and inviting layout provides plenty of room for everyday living and entertaining.
Step outside to a large, fully fenced backyard with ample space for children, pets, gardening, or hosting family and friends. A substantial metal shop adds exceptional value, providing endless possibilities for storage, hobbies, a workshop, or small business needs.
Conveniently located near schools, shopping, dining, and all that Kemp has to offer, this move-in-ready property combines small-town charm with modern updates. Don't miss your opportunity to own this wonderful home—schedule your private showing today!
Seller offering $10,000 in concessions towards buyers closing costs, adding exceptional value to this remarkable property.
Sold
Street View
Price Unknown
607 S Main St, Kemp, TX 75143
3beds
1,836sqft
Single Family Residence
Built in 1900
10,018 Square Feet Lot
$253,800 Zestimate®
$--/sqft
$2,604 Estimated rent
Home value
$253,800
$241,000 - $266,000
$2,604/mo
Zestimate® history
Owner options
List your home for rent
$2,604/mo
Rent Zestimate®
Find your next renter with Zillow Rental Manager. Plus, with online applications, you can quickly screen prospective tenants – for free.
$2,604/mo
Rent Zestimate®
Refinance and save
Refinancing to a lower rate could help reduce your monthly payments and save thousands over the life of the loan.
Explore your selling options
Work with a Zillow partner agent
Leverage their expertise and Zillow's premium Showcase listings to get your home seen by more buyers.
Get startedList with your own agent
Get your home in front of millions of buyers by listing it on Zillow.
Learn how to do itSell it yourself
Take full control of how buyers see your home on Zillow by listing For Sale by Owner (FSBO).
List your homeWhat's special
Thoughtful updates throughoutLarge fully fenced backyardBeautifully remodeledSubstantial metal shopGenerously sized bedroomsOpen and inviting layout
Zillow last checked:
Listing updated:
Listed by:
Billy Snell 0845578,
Tri-County Realty 512-564-0780
Bought with:
Holly Mauldin, 0738102
Julie Greer Real Estate
Source: NTREIS,MLS#: 21326607
Facts & features
Interior
Bedrooms & bathrooms
- Bedrooms: 3
- Bathrooms: 3
- Full bathrooms: 2
- 1/2 bathrooms: 1
Primary bedroom
- Features: Ceiling Fan(s)
- Level: First
- Dimensions: 10 x 10
Living room
- Features: Ceiling Fan(s)
- Level: First
- Dimensions: 10 x 10
Heating
- Central, Electric
Cooling
- Central Air, Electric
Appliances
- Included: Dishwasher, Electric Cooktop, Electric Oven, Vented Exhaust Fan
Features
- Decorative/Designer Lighting Fixtures, Kitchen Island, Open Floorplan
- Has basement: No
- Has fireplace: No
Interior area
- Total interior livable area: 1,836 sqft
Property
Parking
- Total spaces: 2
- Parking features: Carport
- Carport spaces: 2
Features
- Levels: One
- Stories: 1
- Patio & porch: Covered
- Exterior features: Awning(s), Dog Run
- Pool features: None
- Body of water: Cedar Creek
Lot
- Size: 10,018 Square Feet
- Features: Back Yard, Lawn, Landscaped, Level, Few Trees
Details
- Parcel number: 29160
Construction
Type & style
- Home type: SingleFamily
- Architectural style: Detached
- Property subtype: Single Family Residence
Materials
- Foundation: Pillar/Post/Pier
- Roof: Metal
Condition
- Year built: 1900
Utilities & green energy
- Sewer: Public Sewer
- Water: Public
- Utilities for property: Sewer Available, Water Available
Community & HOA
Community
- Subdivision: Kemp
HOA
- Has HOA: No
Location
- Region: Kemp
Financial & listing details
- Tax assessed value: $236,202
- Annual tax amount: $4,052
- Date on market: 7/15/2026
- Cumulative days on market: 28 days
- Listing terms: Cash,Conventional,FHA,USDA Loan,VA Loan
- Exclusions: Refrigerator
Price history
| Date | Event | Price |
|---|---|---|
| 9/11/2026 | Sold | -- |
Source: NTREIS #21326607 Report a problem | ||
| 8/21/2026 | Pending sale | $255,000$139/sqft |
Source: NTREIS #21326607 Report a problem | ||
| 8/12/2026 | Contingent | $255,000$139/sqft |
Source: NTREIS #21326607 Report a problem | ||
| 8/4/2026 | Price change | $255,000-8.9%$139/sqft |
Source: NTREIS #21326607 Report a problem | ||
| 8/2/2026 | Price change | $280,000-5.1%$153/sqft |
Source: NTREIS #21326607 Report a problem | ||
| 7/15/2026 | Listed for sale | $295,000+327.5%$161/sqft |
Source: NTREIS #21326607 Report a problem | ||
| 11/8/2018 | Listing removed | $69,000$38/sqft |
Source: Ebby Halliday Realtors #13952696 Report a problem | ||
| 10/29/2018 | Pending sale | $69,000$38/sqft |
Source: Ebby Halliday Realtors #13952696 Report a problem | ||
| 10/12/2018 | Listed for sale | $69,000$38/sqft |
Source: Ebby Halliday Cedar Creek Lake #86697 Report a problem | ||
| 3/23/2015 | Sold | -- |
Source: Public Record Report a problem | ||
Public tax history
| Year | Property taxes | Tax assessment |
|---|---|---|
| 2025 | $4,052 +24.1% | $225,444 +18.6% |
| 2024 | $3,265 +22.3% | $190,150 +1.8% |
| 2023 | $2,670 -28.1% | $186,791 +10% |
| 2022 | $3,712 +11.8% | $169,810 +32.1% |
| 2021 | $3,319 -3.8% | $128,574 +0.8% |
| 2020 | $3,448 | $127,600 +97.7% |
| 2019 | -- | $64,540 +78.4% |
| 2018 | $1,058 | $36,170 +6.3% |
| 2017 | $1,058 +22.9% | $34,040 +25.2% |
| 2016 | $860 +71.4% | $27,180 +70.2% |
| 2015 | $502 | $15,970 |
| 2014 | $502 | $15,970 |
| 2013 | -- | $15,970 -5.6% |
| 2012 | -- | $16,920 |
| 2011 | -- | $16,920 -2.7% |
| 2010 | -- | $17,390 -2.7% |
| 2009 | -- | $17,870 -2.6% |
| 2008 | -- | $18,340 -31.7% |
| 2007 | -- | $26,840 +8.8% |
| 2006 | -- | $24,660 -2% |
| 2005 | -- | $25,160 |
| 2004 | -- | $25,160 |
Find assessor info on the county website
Neighborhood: 75143
Nearby homes
- $18,7503,750 sqft606 S Elm St, Kemp, TX 75143Off Market
- $182,1003 bd2 ba1.4k sqft705 S Main St, Kemp, TX 75143Off Market
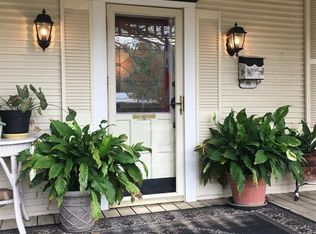
- $195,9004 bd2 ba2k sqft707 S Main St, Kemp, TX 75143Off Market
- $218,100-- bd-- ba1.5k sqft608 S Main St, Kemp, TX 75143Off Market
- $234,3003 bd3 ba2.2k sqft604 S Main St, Kemp, TX 75143Off Market
- $164,7002 bd1 ba1.3k sqft605 S Elm St, Kemp, TX 75143Off Market
- $241,000-- bd-- ba1.7k sqft703 S Elm St, Kemp, TX 75143Off Market
- $187,500-- bd-- ba1.5k sqft704 S Main St, Kemp, TX 75143Off Market
Nearby schools
GreatSchools rating
- 3/10Kemp Intermediate SchoolGrades: 2-3Distance: 0.2 mi
- 3/10Kemp Junior High SchoolGrades: 6-8Distance: 0.3 mi
- 3/10Kemp High SchoolGrades: 9-12Distance: 0.9 mi
Schools provided by the listing agent
- Elementary: Kemp
- Middle: Kemp
- High: Kemp
- District: Kemp ISD
Source: NTREIS. This data may not be complete. We recommend contacting the local school district to confirm school assignments for this home.
Get a cash offer in 3 minutes
Find out how much your home could sell for in as little as 3 minutes with a no-obligation cash offer.
Estimated market value
$253,800
Get a cash offer in 3 minutes
Find out how much your home could sell for in as little as 3 minutes with a no-obligation cash offer.
Estimated market value
$253,800
- Texas
- Kaufman County
- Kemp
- 75143
- 607 S Main St
