Pride of ownership is evident in this well maintained home. Beautifully manicured and tastefully landscaped, this 1.22 acre lot includes mature trees, room to roam and a backyard that will beg you to come outside and enjoy! Inside you will find an updated kitchen with stainless appliances and new flooring. The main level has all new replacement windows and a versatile floor plan that allows you to choose if you prefer space for a large dining room. The lower level adds comfort and space with an expansive family room that boasts porcelain tile floors and a Harman pellet stove. The 4th bedroom could serve as an office or workout room if you prefer, with a dutch door to aid in ventilation and light! The walkout leads to a deck and gazebo area (canopy cover included but not currently used). Outside you will find a storage shed to the rear of the lot, and in the driveway area a 12 x14 utility workshop garage. Plenty of parking space, plenty of storage and plenty of reasons you will want to call this home yours! You just need to come take a look!!
Sold for $345,000
$345,000
607 S Mountain Rd, Dillsburg, PA 17019
4beds
2,013sqft
Single Family Residence
Built in 1986
1.22 Acres Lot
$345,100 Zestimate®
$171/sqft
$2,252 Estimated rent
Home value
$345,100
$328,000 - $362,000
$2,252/mo
Zestimate® history
Owner options
List your home for rent
$2,252/mo
Rent Zestimate®
Find your next renter with Zillow Rental Manager. Plus, with online applications, you can quickly screen prospective tenants – for free.
$2,252/mo
Rent Zestimate®
Refinance and save
$2,452/mo
Est. payment
Refinancing to a lower rate could help reduce your monthly payments and save thousands over the life of the loan.
$2,452/mo
Est. payment
Explore your selling options
Work with a Zillow partner agent
Leverage their expertise and Zillow's premium Showcase listings to get your home seen by more buyers.
Get startedList with your own agent
Get your home in front of millions of buyers by listing it on Zillow.
Learn how to do itSell it yourself
Take full control of how buyers see your home on Zillow by listing For Sale by Owner (FSBO).
List your homeWhat's special
Plenty of parking spaceAll new replacement windowsMature treesVersatile floor planExpansive family roomHarman pellet stoveNew flooring
Zillow last checked:
Listing updated:
Listed by:
Cindy BILLET 717-319-5343,
RE/MAX Realty Select
Bought with:
CHRIS DETWEILER, AB065787
Howard Hanna Company-Camp Hill
Source: Bright MLS,MLS#: PAYK2109816
Facts & features
Interior
Bedrooms & bathrooms
- Bedrooms: 4
- Bathrooms: 2
- Full bathrooms: 2
- Main level bathrooms: 1
- Main level bedrooms: 3
Rooms
- Room types: Living Room, Bedroom 2, Bedroom 3, Bedroom 4, Kitchen, Family Room, Bedroom 1, Laundry, Bathroom 1, Bathroom 2
Bedroom 1
- Features: Ceiling Fan(s), Flooring - Carpet
- Level: Main
Bedroom 2
- Features: Ceiling Fan(s), Flooring - HardWood
- Level: Main
Bedroom 3
- Features: Flooring - HardWood
- Level: Main
Bedroom 4
- Features: Flooring - Ceramic Tile
- Level: Lower
Bathroom 1
- Features: Flooring - Ceramic Tile
- Level: Main
Bathroom 2
- Level: Lower
Family room
- Features: Flooring - Ceramic Tile
- Level: Lower
Kitchen
- Features: Ceiling Fan(s), Flooring - Luxury Vinyl Plank
- Level: Main
Laundry
- Level: Lower
Living room
- Features: Flooring - HardWood
- Level: Main
Heating
- Baseboard, Wall Unit, Electric, Propane
Cooling
- Window Unit(s), Ceiling Fan(s), Electric
Appliances
- Included: Built-In Range, Cooktop, Dishwasher, Oven, Refrigerator, Stainless Steel Appliance(s), Water Heater, Electric Water Heater
- Laundry: Laundry Room
Features
- Breakfast Area, Ceiling Fan(s), Chair Railings, Combination Kitchen/Dining, Floor Plan - Traditional, Bathroom - Walk-In Shower, Soaking Tub
- Flooring: Carpet
- Windows: Bay/Bow, Replacement
- Basement: Full,Finished,Interior Entry,Exterior Entry,Rear Entrance,Walk-Out Access
- Has fireplace: No
Interior area
- Total structure area: 2,013
- Total interior livable area: 2,013 sqft
- Finished area above ground: 1,113
- Finished area below ground: 900
Property
Parking
- Total spaces: 5
- Parking features: Driveway, Off Street
- Uncovered spaces: 5
Accessibility
- Accessibility features: None
Features
- Levels: Bi-Level,Two
- Stories: 2
- Patio & porch: Deck, Porch
- Exterior features: Storage
- Pool features: None
- Fencing: Vinyl,Other
Lot
- Size: 1.22 Acres
- Features: Backs to Trees, Cleared, Front Yard, Landscaped, Level, Not In Development, Private, Rear Yard, Secluded, Stream/Creek
Details
- Additional structures: Above Grade, Below Grade
- Parcel number: 29000OB0002D000000
- Zoning: RESIDENTIAL
- Special conditions: Standard
Construction
Type & style
- Home type: SingleFamily
- Property subtype: Single Family Residence
Materials
- Vinyl Siding, Brick
- Foundation: Block
Condition
- Very Good
- New construction: No
- Year built: 1986
Utilities & green energy
- Sewer: Public Sewer
- Water: Public
Community & HOA
Community
- Subdivision: Mountain View Estates
HOA
- Has HOA: No
Location
- Region: Dillsburg
- Municipality: FRANKLIN TWP
Financial & listing details
- Price per square foot: $171/sqft
- Tax assessed value: $123,710
- Annual tax amount: $3,697
- Date on market: 8/19/2026
- Listing agreement: Exclusive Right To Sell
- Listing terms: Cash,Conventional,FHA,VA Loan
- Inclusions: Pellet Stove
- Exclusions: Washer, Dryer
- Ownership: Fee Simple
Price history
| Date | Event | Price |
|---|---|---|
| 9/29/2026 | Sold | $345,000+0.9%$171/sqft |
Source:  Bright MLS #PAYK2109816 Report a problem Bright MLS #PAYK2109816 Report a problem | ||
| 8/24/2026 | Pending sale | $342,000$170/sqft |
Source: Bright MLS #PAYK2109816 Report a problem | ||
| 8/19/2026 | Listed for sale | $342,000+317.1%$170/sqft |
Source: Bright MLS #PAYK2109816 Report a problem | ||
| 7/31/1990 | Sold | $82,000$41/sqft |
Source: Agent Provided Report a problem | ||
Public tax history
| Year | Property taxes | Tax assessment |
|---|---|---|
| 2026 | $3,516 +0.7% | $123,710 |
| 2025 | $3,492 +1.1% | $123,710 |
| 2024 | $3,455 +2.2% | $123,710 |
| 2023 | $3,382 +11.4% | $123,710 |
| 2022 | $3,037 -2.7% | $123,710 |
| 2021 | $3,122 +5.3% | $123,710 |
| 2020 | $2,966 +2.5% | $123,710 |
| 2019 | $2,892 +2.2% | $123,710 |
| 2018 | $2,831 +297.3% | $123,710 |
| 2017 | $713 | $123,710 |
| 2016 | -- | $123,710 |
| 2015 | -- | $123,710 |
| 2014 | -- | $123,710 |
| 2013 | -- | $123,710 |
| 2012 | -- | $123,710 |
| 2011 | -- | $123,710 |
| 2010 | -- | $123,710 |
| 2009 | -- | $123,710 |
| 2008 | -- | $123,710 |
| 2007 | -- | $123,710 |
| 2006 | -- | $123,710 +18.1% |
| 2005 | -- | $104,720 |
| 2004 | -- | $104,720 |
| 2003 | -- | $104,720 |
| 2002 | -- | $104,720 |
| 2000 | -- | $104,720 |
| 1999 | -- | $104,720 |
Find assessor info on the county website
Neighborhood: 17019
Nearby homes
- $312,2003 bd2 ba2.1k sqft611 S Mountain Rd, Dillsburg, PA 17019Off Market
- $311,3003 bd2 ba1.3k sqft605 S Mountain Rd, Dillsburg, PA 17019Off Market
- $320,0003 bd2 ba1.6k sqft613 S Mountain Rd, Dillsburg, PA 17019For Sale
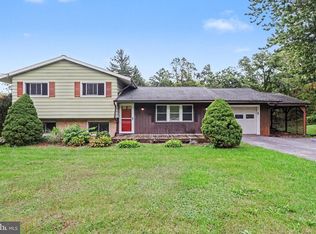
- $224,6003 bd1 ba1.3k sqft615 S Mountain Rd, Dillsburg, PA 17019Off Market
- $288,7003 bd1 ba1.9k sqft4 E Greenhouse Rd, Dillsburg, PA 17019Off Market
- $405,0003 bd3 ba2.2k sqft6 E Greenhouse Rd, Dillsburg, PA 17019Off Market
- $165,0003 bd3 ba2.6k sqft606 S Mountain Rd, Dillsburg, PA 17019Sold
- $320,0004 bd3 ba2.6k sqft2 E Greenhouse Rd, Dillsburg, PA 17019Sold
Nearby schools
GreatSchools rating
- 8/10South Mountain El SchoolGrades: K-5Distance: 0.4 mi
- 5/10Northern Middle SchoolGrades: 6-8Distance: 1.6 mi
- 8/10Northern High SchoolGrades: 9-12Distance: 1.7 mi
Schools provided by the listing agent
- District: Northern York County
Source: Bright MLS. This data may not be complete. We recommend contacting the local school district to confirm school assignments for this home.
Sell for more on Zillow
Get a Zillow Showcase℠ listing at no additional cost and you could sell for .
$345,100
2% more
+$6,902
With Zillow Showcase(estimated)
$352,002
Sell for more on Zillow
Get a Zillow Showcase℠ listing at no additional cost and you could sell for .
$345,100
2% more
+$6,902
With Zillow Showcase(estimated)
$352,002
- Pennsylvania
- York County
- Dillsburg
- 17019
- 607 S Mountain Rd
