Skip main navigation
Closed
  • $200,000

    607 S Outer Dr, Wilmington, IL 60481

    2beds
    --sqft
    Single Family Residence
    Built in ----
    0.31 Acres Lot
    $229,500 Zestimate®
    $--/sqft
    $1,843 Estimated rent

    Home value

    $229,500

    $211,000 - $246,000

    $1,843/mo

    Zestimate® history
    Loading
    Loading...

    Owner options

    List your home for rent

    $1,843/mo

    Rent Zestimate®

    Find your next renter with Zillow Rental Manager. Plus, with online applications, you can quickly screen prospective tenants – for free.

    Learn more

    $1,843/mo

    Rent Zestimate®

    Refinance and save

    $1,516/mo

    Est. payment

    Refinancing to a lower rate could help reduce your monthly payments and save thousands over the life of the loan.

    See today's rates

    $1,516/mo

    Est. payment

    Explore your selling options

    Work with a Zillow partner agent

    Leverage their expertise and Zillow's premium Showcase listings to get your home seen by more buyers.

    Get started

    List with your own agent

    Get your home in front of millions of buyers by listing it on Zillow.

    Learn how to do it

    Sell it yourself

    Take full control of how buyers see your home on Zillow by listing For Sale by Owner (FSBO).

    List your home

    What's special

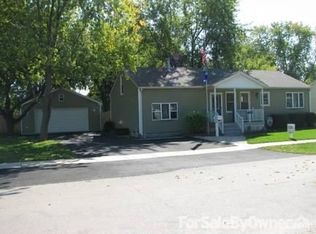
    New screensArched doorwaysFully fenced backyardLarge wood deckBeautiful bay windowCeiling fansNew carpet
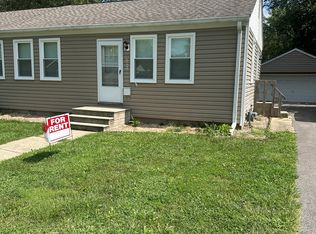
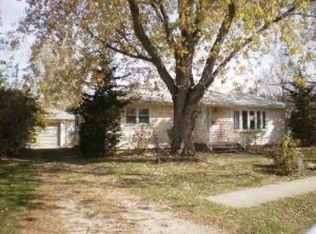
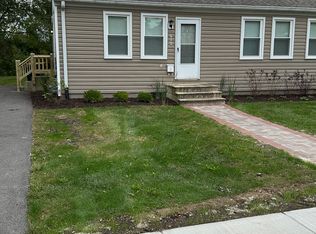
    Welcome to your ideal home! A charming 2-bedroom, 1 bath, move-in ready, ranch style property. Spacious living room with beautiful bay window and room for a dining table under ceiling fan. Once you step outside, you'll discover the true gem of this property: the almost 1/2 acre of property and the large wood deck. It's an outdoor oasis, perfect for hosting barbecues, enjoying your morning coffee, or just basking in the sunshine. The deck overlooks the sprawling, fully fenced backyard, providing a safe and private space for kids and pets to play freely. The heated 2.5-car garage is a haven for car enthusiasts and DIY aficionados alike, offering plenty of space for vehicles, storage, and hobbies. Other features: blinds on all windows, ceiling fans, all neutral colors throughout, architectural feature such as the arched doorways, new carpet, and new screens. Roof and siding were replaced in 2019. New stove and newer refrigerator, A/C 2 or 3 years old.

    Zillow last checked:

    Listing updated:

    Listed by:

    Wendy McSteen 815-267-1158,

    Keller Williams Infinity

    Bought with:

    Daniel O'Leary

    Findlay Real Estate Group Inc

    Source: MRED as distributed by MLS GRID,MLS#: 11912526MLS Logo

    Facts & features

    Interior

    Bedrooms & bathrooms
    • Bedrooms: 2
    • Bathrooms: 1
    • Full bathrooms: 1
    Rooms
    • Room types: No additional rooms
    Primary bedroom
    • Features: Flooring (Carpet)
    • Level: Main
    • Area: 140 Square Feet
    • Dimensions: 14X10
    Bedroom 2
    • Features: Flooring (Carpet)
    • Level: Main
    • Area: 100 Square Feet
    • Dimensions: 10X10
    Kitchen
    • Features: Kitchen (Galley)
    • Level: Main
    • Area: 96 Square Feet
    • Dimensions: 12X8
    Living room
    • Features: Flooring (Carpet)
    • Level: Main
    • Area: 231 Square Feet
    • Dimensions: 21X11
    Heating
    • Natural Gas, Forced Air
    Cooling
    • Central Air
    Appliances
    • Included: Range, Dishwasher, Refrigerator, Washer, Dryer, Gas Water Heater
    • Laundry: Main Level, In Unit
    Features
    • 1st Floor Bedroom, 1st Floor Full Bath
    • Windows: Screens, Drapes
    • Basement: Crawl Space
    Interior area
    • Total structure area: 0

    Property

    Parking
    • Total spaces: 2.5
    • Parking features: Asphalt, Garage Door Opener, Heated Garage, On Site, Garage Owned, Detached, Garage
    • Garage spaces: 2.5
    • Has uncovered spaces: Yes
    Accessibility
    • Accessibility features: No Disability Access
    Features
    • Stories: 1
    • Patio & porch: Deck, Patio
    • Fencing: Fenced
    Lot
    • Size: 0.31 Acres
    • Dimensions: 50X271X112X323
    Details
    • Parcel number: 0317251100150000
    • Special conditions: None
    • Other equipment: Ceiling Fan(s)

    Construction

    Type & style
    • Home type: SingleFamily
    • Architectural style: Ranch
    • Property subtype: Single Family Residence
    Materials
    • Vinyl Siding
    • Foundation: Concrete Perimeter
    • Roof: Asphalt
    Condition
    • New construction: No

    Utilities & green energy

    • Electric: 100 Amp Service
    • Sewer: Public Sewer
    • Water: Public

    Community & HOA

    Community
    • Features: Street Lights, Street Paved
    • Subdivision: Northcrest
    HOA
    • Services included: None
    Location
    • Region: Wilmington

    Financial & listing details

    • Tax assessed value: $174,414
    • Annual tax amount: $3,389
    • Date on market: 10/19/2023
    • Listing terms: FHA
    • Ownership: Fee Simple

    Price history

    DateEventPrice
    11/22/2023Sold$200,000+2.6%
    Source: MRED as distributed by MLS GRID #11912526 Report a problem
    10/22/2023Contingent$195,000
    Source: MRED as distributed by MLS GRID #11912526 Report a problem
    10/19/2023Listed for sale$195,000+42.3%
    Source: MRED as distributed by MLS GRID #11912526 Report a problem
    4/11/2008Sold$137,000+25.7%
    Source: MRED as distributed by MLS GRID #06811293 Report a problem
    4/28/2004Sold$109,000+3.8%
    Source: Public Record Report a problem
    7/10/2002Sold$105,000+38.2%
    Source: Public Record Report a problem
    9/16/1994Sold$76,000
    Source: Public Record Report a problem

    Public tax history

    YearProperty taxesTax assessment
    2024$3,796 +4.1%$58,138 +5.6%
    2023$3,645 +7.5%$55,081 +10.4%
    2022$3,390 +6%$49,879 +7.1%
    2021$3,197 +1.8%$46,551 +2.7%
    2020$3,141 +1.4%$45,328 +2%
    2019$3,098 +2.1%$44,435 +2.3%
    2018$3,034 +7.3%$43,423 +7%
    2017$2,829 +11.1%$40,564 +8.8%
    2016$2,547 -1.6%$37,266 +2.4%
    2015$2,588 $36,375 -1%
    2014$2,588 -2.2%$36,743 -6.2%
    2013$2,646 +0.2%$39,155 -5.2%
    2012$2,642 +2.8%$41,324 -5.7%
    2011$2,571 -0.6%$43,799 -4%
    2010$2,586 +2.3%$45,624
    2009$2,528 +2.7%$45,624
    2008$2,461 $45,624 +6.5%
    2007-- $42,840 +8%
    2006$2,272 +12%$39,666 +4.3%
    2005$2,029 +3.4%$38,027 +6.8%
    2004$1,961 +0.8%$35,596 +7.7%
    2003$1,945 +6.7%$33,054 +6.4%
    2002$1,824 +5%$31,054
    2001$1,736 +7.1%$31,054 +4.6%
    2000$1,622 $29,700
    Find assessor info on the county website

    Neighborhood: 60481

    Nearby schools

    GreatSchools rating
    Schools provided by the listing agent
    • District: 209U

    Source: MRED as distributed by MLS GRID. This data may not be complete. We recommend contacting the local school district to confirm school assignments for this home.

    Get a cash offer in 3 minutes
    Find out how much your home could sell for in as little as 3 minutes with a no-obligation cash offer.
    Estimated market value
    $229,500
    Get a cash offer in 3 minutes
    Find out how much your home could sell for in as little as 3 minutes with a no-obligation cash offer.
    Estimated market value
    $229,500