Skip main navigation
Sold for $435,000
  • $435,000

    607 S Port St, Baltimore, MD 21224

    2beds
    1,257sqft
    Townhouse
    Built in 1915
    720 Square Feet Lot
    $421,800 Zestimate®
    $346/sqft
    $2,439 Estimated rent

    Home value

    $421,800

    $396,000 - $447,000

    $2,439/mo

    Zestimate® history
    Loading
    Loading...

    Owner options

    List your home for rent

    $2,439/mo

    Rent Zestimate®

    Find your next renter with Zillow Rental Manager. Plus, with online applications, you can quickly screen prospective tenants – for free.

    Learn more

    $2,439/mo

    Rent Zestimate®

    Refinance and save

    $2,837/mo

    Est. payment

    Refinancing to a lower rate could help reduce your monthly payments and save thousands over the life of the loan.

    See today's rates

    $2,837/mo

    Est. payment

    Explore your selling options

    Work with a Zillow partner agent

    Leverage their expertise and Zillow's premium Showcase listings to get your home seen by more buyers.

    Get started

    List with your own agent

    Get your home in front of millions of buyers by listing it on Zillow.

    Learn how to do it

    Sell it yourself

    Take full control of how buyers see your home on Zillow by listing For Sale by Owner (FSBO).

    List your home

    What's special

    Design-forward lightingMotion-sensor light switchesOutdoor entertaining spaceSleek custom cabinetryRooftop deckHardwood floorsHigh-end fixtures
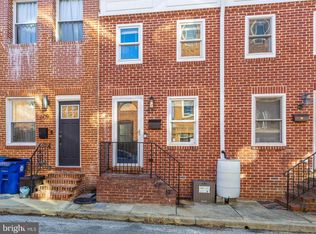
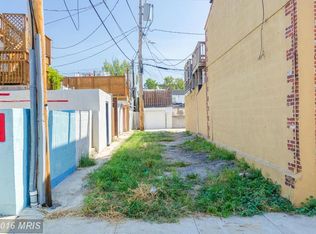
    Contemporary Charm Meets Smart Living in the Heart of Canton (Oh, and Yes—There’s Parking!) Welcome to a one-of-a-kind custom-built home, reimagined from the ground up and nestled right in the vibrant heart of Canton. This isn’t your average rowhome—it’s a showstopper blending architectural character with modern-day innovation, and yes, it even comes with private parking. Every inch of this home has been thoughtfully designed and completely rebuilt with all-new systems: electrical, plumbing, HVAC, and energy-efficient spray foam insulation. Inside, the gourmet kitchen is a smart-tech dream, anchored by sleek, custom cabinetry and cutting-edge appliances. The WiFi-enabled refrigerator does more than keep your food cold—it’s your in-kitchen assistant, complete with internal cameras, recipe suggestions, and even the ability to stream your favorite show while you cook. The double oven range, also WiFi-connected, includes an 18,000 BTU burner that brings serious heat—perfect for those quick weeknight dinners. Motion-sensor light switches and remote-controlled blinds throughout the home offer everyday convenience and energy savings with a touch of style. Upstairs, the open-concept layout features two bedrooms, one of which could easily flex into a chic office, den, or guest space depending on your lifestyle. Both full bathrooms are completely custom, finished with high-end fixtures and thoughtful details. The primary bath is spa-inspired, with a deep soaking tub and a smart-controlled shower that lets you set your perfect temperature before stepping in. It’s the kind of luxury you didn’t know you needed—until now. Hardwood floors run throughout, and the design-forward lighting (yes, that chandelier is staying!) adds a distinct flair you won’t find anywhere else. And just when you think it couldn’t get better—head up to the rooftop deck for sweeping views of the city skyline. The outdoor entertaining space includes a built-in sink and slate prep area, ready for your next gathering under the stars. Private parking out back seals the deal. This home is special. It’s for someone who appreciates a balance of craftsmanship, creativity, and comfort—with all the bells and whistles of modern tech. Come see for yourself.

    Zillow last checked:

    Listing updated:

    Listed by:

    Nicole Callender 410-440-6688,

    Keller Williams Realty Delmarva

    Bought with:

    Unrepresented Buyer

    Unrepresented Buyer Office

    Source: Bright MLS,MLS#: MDBA2175988MLS Logo

    Facts & features

    Interior

    Bedrooms & bathrooms
    • Bedrooms: 2
    • Bathrooms: 3
    • Full bathrooms: 2
    • 1/2 bathrooms: 1
    • Main level bathrooms: 3
    • Main level bedrooms: 2
    Basement
    • Area: 0
    Heating
    • Central, Natural Gas
    Cooling
    • Central Air, Electric
    Appliances
    • Included: Microwave, Dishwasher, Disposal, Dryer, Oven/Range - Gas, Refrigerator, Stainless Steel Appliance(s), Washer, Tankless Water Heater, Gas Water Heater
    • Laundry: Has Laundry
    Features
    • Breakfast Area, Ceiling Fan(s), Combination Kitchen/Dining, Curved Staircase, Dining Area, Exposed Beams, Family Room Off Kitchen, Open Floorplan, Eat-in Kitchen, Kitchen - Gourmet, Kitchen - Table Space, Recessed Lighting, Bathroom - Stall Shower, Upgraded Countertops
    • Flooring: Hardwood, Wood
    • Has basement: No
    • Has fireplace: No
    Interior area
    • Total structure area: 1,257
    • Total interior livable area: 1,257 sqft
    • Finished area above ground: 1,257
    • Finished area below ground: 0

    Property

    Parking
    • Total spaces: 1
    • Parking features: Concrete, Off Street
    • Has uncovered spaces: Yes
    Accessibility
    • Accessibility features: None
    Features
    • Levels: Two
    • Stories: 2
    • Patio & porch: Deck, Roof
    • Exterior features: Lighting, Street Lights, Other
    • Pool features: None
    Lot
    • Size: 720 sqft
    • Features: Urban
    Details
    • Additional structures: Above Grade, Below Grade
    • Parcel number: 0301061837 094
    • Zoning: R-8
    • Special conditions: Standard

    Construction

    Type & style
    • Home type: Townhouse
    • Architectural style: Contemporary
    • Property subtype: Townhouse
    Materials
    • Brick
    • Foundation: Slab
    Condition
    • New construction: No
    • Year built: 1915
    • Major remodel year: 2022

    Utilities & green energy

    • Sewer: Public Sewer
    • Water: Public

    Community & neighborhood

    Location
    • Region: Baltimore
    • Subdivision: Canton
    • Municipality: Baltimore City

    Other

    Other facts
    • Listing agreement: Exclusive Right To Sell
    • Listing terms: Cash,Conventional,FHA,Negotiable,VA Loan
    • Ownership: Ground Rent

    Price history

    DateEventPrice
    9/4/2025Sold$435,000-2.2%$346/sqft
    Source: Bright MLS #MDBA2175988 Report a problem
    8/1/2025Contingent$445,000$354/sqft
    Source: Bright MLS #MDBA2175988 Report a problem
    7/17/2025Listed for sale$445,000-6.3%$354/sqft
    Source: Bright MLS #MDBA2175988 Report a problem
    7/15/2022Sold$475,000$378/sqft
    Source: Public Record Report a problem
    3/21/2022Sold$475,000$378/sqft
    Source: Bright MLS #MDBA2033804 Report a problem
    2/20/2022Pending sale$475,000$378/sqft
    Source: Bright MLS #MDBA2033804 Report a problem
    2/17/2022Listed for sale$475,000+375%$378/sqft
    Source: Bright MLS #MDBA2033804 Report a problem
    4/1/2019Sold$100,000-8.3%$80/sqft
    Source: Public Record Report a problem
    10/31/2010Listing removed$109,000$87/sqft
    Source: Vflyer Report a problem
    10/5/2010Price change$109,000-14.8%$87/sqft
    Source: Vflyer Report a problem
    9/10/2010Listed for sale$128,000-17.9%$102/sqft
    Source: Vflyer Report a problem
    7/6/2007Sold$156,000$124/sqft
    Source: Public Record Report a problem

    Public tax history

    YearProperty taxesTax assessment
    2025-- $448,333 +3.7%
    2024$10,202 +3.9%$432,267 +3.9%
    2023$9,822 +296.8%$416,200 +296.8%
    2022$2,476 $104,900
    2021$2,476 -24.5%$104,900 -24.5%
    2020$3,278 $138,900
    2019$3,278 $138,900
    2018$3,278 -3.1%$138,900 -3.1%
    2017$3,382 +3.8%$143,300 +4.9%
    2016$3,258 $136,633 +5.1%
    2015$3,258 $129,967 +5.4%
    2014$3,258 $123,300
    2013-- $123,300
    2012-- $123,300 -10.3%
    2011-- $137,530
    2010-- $137,530
    2009-- $137,530 -1.3%
    2008-- $139,310 +27.5%
    2007-- $109,280 +37.9%
    2006-- $79,250 +61%
    2005-- $49,220 +10.7%
    2004-- $44,476 +11.9%
    2003-- $39,733 +13.6%
    2002-- $34,990 +0.1%
    2001-- $34,940

    Find assessor info on the county website

    Neighborhood: Canton

    Nearby schools

    GreatSchools rating
    Schools provided by the listing agent
    • District: Baltimore City Public Schools

    Source: Bright MLS. This data may not be complete. We recommend contacting the local school district to confirm school assignments for this home.

    Get a cash offer in 3 minutes
    Find out how much your home could sell for in as little as 3 minutes with a no-obligation cash offer.
    Estimated market value
    $421,800
    Get a cash offer in 3 minutes
    Find out how much your home could sell for in as little as 3 minutes with a no-obligation cash offer.
    Estimated market value
    $421,800