Stunningly Reimagined 1850s Row House in the Heart of Old Town Alexandria. Nestled in the sought-after Southeast quadrant of Old Town, this exquisite home blends the timeless charm of an 1850s row house with modern-day luxury and convenience. Rebuilt to perfection in 2013, this residence offers over 1,900 square feet of beautifully designed living space, including 3 bedrooms, 2.5 baths, and a versatile loft. Inside, you’ll find a seamless open floor plan with rich reclaimed wide-plank pine floors, exposed brick accents, and custom wood shutters throughout. The gourmet kitchen is a chef’s dream, featuring quartz countertops, high-end stainless steel appliances, and a graceful flow into the bright and spacious family room. Retreat to the luxurious primary suite, complete with a spa-inspired Carrara marble bath. Additional highlights include a private, fenced-in backyard with a patio and lush garden, a bonus loft for flexible use, ample storage in the utility room, and plentiful street parking. Perfectly located just five blocks from both King Street and the Potomac River, and directly across from highly rated Lyles-Crouch Elementary. Enjoy a short stroll to Balducci’s, the bustling shops, acclaimed restaurants, and scenic waterfront parks of Old Town. Commuters will love the proximity to major transportation options, including the King Street Metro and Amtrak/VRE station (1 mile), Reagan National Airport (3.7 miles), I-495, and key routes to Washington, D.C. and National Landing. Whether you’re drawn to the historic elegance or the unmatched walkable lifestyle, this home offers the best of both worlds. Mortgage savings may be available for buyers of this listing.
Sold for $1,450,000
$1,450,000
607 S Saint Asaph St, Alexandria, VA 22314
3beds
1,956sqft
Townhouse
Built in 1850
1,981 Square Feet Lot
$1,453,500 Zestimate®
$741/sqft
$5,586 Estimated rent
Home value
$1,453,500
$1.37M - $1.56M
$5,586/mo
Zestimate® history
Owner options
List your home for rent
$5,586/mo
Rent Zestimate®
Find your next renter with Zillow Rental Manager. Plus, with online applications, you can quickly screen prospective tenants – for free.
$5,586/mo
Rent Zestimate®
Refinance and save
$8,960/mo
Est. payment
Refinancing to a lower rate could help reduce your monthly payments and save thousands over the life of the loan.
$8,960/mo
Est. payment
Explore your selling options
Work with a Zillow partner agent
Leverage their expertise and Zillow's premium Showcase listings to get your home seen by more buyers.
Get startedList with your own agent
Get your home in front of millions of buyers by listing it on Zillow.
Learn how to do itSell it yourself
Take full control of how buyers see your home on Zillow by listing For Sale by Owner (FSBO).
List your homeWhat's special
Zillow last checked:
Listing updated:
Listed by:
Albert Pasquali 703-989-4238,
Redfin Corporation
Bought with:
Melissa Houck, 0225228296
CENTURY 21 New Millennium
Kate Christofides, 0225199505
CENTURY 21 New Millennium
Source: Bright MLS,MLS#: VAAX2052840
Facts & features
Interior
Bedrooms & bathrooms
- Bedrooms: 3
- Bathrooms: 3
- Full bathrooms: 2
- 1/2 bathrooms: 1
- Main level bathrooms: 1
Rooms
- Room types: Living Room, Dining Room, Primary Bedroom, Sitting Room, Bedroom 2, Bedroom 3, Kitchen, Family Room, Laundry, Loft, Storage Room, Bathroom 2, Primary Bathroom, Half Bath
Primary bedroom
- Features: Flooring - HardWood, Walk-In Closet(s)
- Level: Upper
- Area: 273 Square Feet
- Dimensions: 13 X 21
Bedroom 2
- Features: Flooring - HardWood
- Level: Upper
- Area: 108 Square Feet
- Dimensions: 9 X 12
Bedroom 3
- Features: Flooring - HardWood
- Level: Upper
- Area: 169 Square Feet
- Dimensions: 13 X 13
Primary bathroom
- Level: Upper
Bathroom 2
- Level: Upper
Dining room
- Features: Flooring - HardWood, Chair Rail
- Level: Main
- Area: 140 Square Feet
- Dimensions: 10 X 14
Family room
- Features: Flooring - HardWood
- Level: Main
- Area: 286 Square Feet
- Dimensions: 13 X 22
Half bath
- Level: Main
Kitchen
- Features: Flooring - HardWood
- Level: Main
- Area: 195 Square Feet
- Dimensions: 13 X 15
Laundry
- Level: Upper
Living room
- Features: Flooring - HardWood
- Level: Main
- Area: 156 Square Feet
- Dimensions: 12 X 13
Loft
- Features: Flooring - HardWood
- Level: Upper
- Area: 70 Square Feet
- Dimensions: 7 X 10
Sitting room
- Features: Flooring - HardWood
- Level: Main
Storage room
- Level: Lower
- Area: 156 Square Feet
- Dimensions: 12 X 13
Heating
- Forced Air, Natural Gas
Cooling
- Central Air, Electric
Appliances
- Included: Microwave, Cooktop, Dishwasher, Disposal, Dryer, Exhaust Fan, Oven, Refrigerator, Stainless Steel Appliance(s), Washer, Ice Maker, Gas Water Heater
- Laundry: Upper Level, Laundry Room
Features
- Family Room Off Kitchen, Open Floorplan, Kitchen - Gourmet, Primary Bath(s), Recessed Lighting, Walk-In Closet(s), Dining Area, Exposed Beams
- Flooring: Hardwood, Wood
- Doors: French Doors, Storm Door(s)
- Windows: Skylight(s), Window Treatments
- Basement: Unfinished,Walk-Out Access
- Has fireplace: No
Interior area
- Total structure area: 2,152
- Total interior livable area: 1,956 sqft
- Finished area above ground: 1,956
- Finished area below ground: 0
Property
Parking
- Parking features: On Street
- Has uncovered spaces: Yes
Accessibility
- Accessibility features: Accessible Entrance
Features
- Levels: Two and One Half
- Stories: 2.5
- Patio & porch: Patio
- Exterior features: Sidewalks, Lighting
- Pool features: None
- Fencing: Wood,Back Yard
- Has view: Yes
- View description: City
Lot
- Size: 1,981 Square Feet
- Features: Landscaped, Rear Yard
Details
- Additional structures: Above Grade, Below Grade
- Parcel number: 11777500
- Zoning: RM
- Special conditions: Standard
Construction
Type & style
- Home type: Townhouse
- Architectural style: Federal,Contemporary
- Property subtype: Townhouse
Materials
- Brick, HardiPlank Type
- Foundation: Stone
- Roof: Metal
Condition
- New construction: No
- Year built: 1850
- Major remodel year: 2013
Utilities & green energy
- Sewer: Public Sewer
- Water: Public
- Utilities for property: Above Ground
Community & HOA
Community
- Security: Electric Alarm
- Subdivision: Old Town Alexandria
HOA
- Has HOA: No
Location
- Region: Alexandria
Financial & listing details
- Price per square foot: $741/sqft
- Tax assessed value: $1,556,373
- Annual tax amount: $18,304
- Date on market: 3/8/2026
- Listing agreement: Exclusive Right To Sell
- Ownership: Fee Simple
Price history
| Date | Event | Price |
|---|---|---|
| 5/1/2026 | Sold | $1,450,000$741/sqft |
Source:  Bright MLS #VAAX2052840 Report a problem Bright MLS #VAAX2052840 Report a problem | ||
| 3/8/2026 | Pending sale | $1,450,000-3%$741/sqft |
Source: Bright MLS #VAAX2052840 Report a problem | ||
| 1/1/2026 | Listing removed | $1,495,000$764/sqft |
Source: Bright MLS #VAAX2048202 Report a problem | ||
| 12/3/2025 | Listed for sale | $1,495,000$764/sqft |
Source: Bright MLS #VAAX2048202 Report a problem | ||
| 11/29/2025 | Pending sale | $1,495,000$764/sqft |
Source: Bright MLS #VAAX2048202 Report a problem | ||
| 11/6/2025 | Listed for sale | $1,495,000$764/sqft |
Source: Bright MLS #VAAX2048202 Report a problem | ||
| 10/30/2025 | Pending sale | $1,495,000$764/sqft |
Source: Bright MLS #VAAX2048202 Report a problem | ||
| 10/7/2025 | Price change | $1,495,000-3.2%$764/sqft |
Source: Bright MLS #VAAX2048202 Report a problem | ||
| 9/16/2025 | Price change | $1,545,000-6.1%$790/sqft |
Source: Bright MLS #VAAX2048202 Report a problem | ||
| 9/1/2025 | Price change | $1,645,000-2.9%$841/sqft |
Source: Bright MLS #VAAX2048202 Report a problem | ||
| 8/7/2025 | Listed for sale | $1,695,000+18.9%$867/sqft |
Source: Bright MLS #VAAX2048202 Report a problem | ||
| 9/15/2023 | Sold | $1,425,000+1.8%$729/sqft |
Source: Bright MLS #VAAX2026122 Report a problem | ||
| 9/12/2023 | Pending sale | $1,399,900$716/sqft |
Source: Bright MLS #VAAX2026122 Report a problem | ||
| 9/5/2023 | Listed for sale | $1,399,900+16.4%$716/sqft |
Source: Bright MLS #VAAX2026122 Report a problem | ||
| 10/11/2019 | Listing removed | $4,500$2/sqft |
Source: Washington Fine Properties, LLC #VAAX240308 Report a problem | ||
| 10/1/2019 | Listed for rent | $4,500$2/sqft |
Source: Washington Fine Properties, LLC #VAAX240308 Report a problem | ||
| 9/27/2019 | Sold | $1,203,000+0.3%$615/sqft |
Source:  Long & Foster Broker Feed #VAAX237546_100 Report a problem Long & Foster Broker Feed #VAAX237546_100 Report a problem | ||
| 7/13/2019 | Pending sale | $1,199,000$613/sqft |
Source: Long & Foster Real Estate, Inc. #VAAX237546 Report a problem | ||
| 7/9/2019 | Listed for sale | $1,199,000+15%$613/sqft |
Source: Long & Foster Real Estate, Inc. #VAAX237546 Report a problem | ||
| 5/27/2014 | Sold | $1,043,000+115.5%$533/sqft |
Source: Public Record Report a problem | ||
| 4/8/2013 | Sold | $484,000+110.5%$247/sqft |
Source: Public Record Report a problem | ||
| 5/11/1998 | Sold | $229,900+2.6%$118/sqft |
Source: Public Record Report a problem | ||
| 6/27/1994 | Sold | $224,000$115/sqft |
Source: Public Record Report a problem | ||
Public tax history
| Year | Property taxes | Tax assessment |
|---|---|---|
| 2026 | $17,665 | $1,556,373 |
| 2025 | $17,665 +7.7% | $1,556,373 +7.7% |
| 2024 | $16,395 +2.3% | $1,444,512 |
| 2023 | $16,034 +10% | $1,444,512 +10% |
| 2022 | $14,576 +1.2% | $1,313,193 +5.4% |
| 2021 | $14,399 | $1,245,424 +5% |
| 2020 | -- | $1,186,311 +10.3% |
| 2019 | -- | $1,075,073 +2.1% |
| 2018 | $6,195 -44.8% | $1,052,916 -2.2% |
| 2017 | $11,226 | $1,076,310 |
| 2016 | $11,226 +12.6% | $1,076,310 +12.6% |
| 2015 | $9,966 +2.8% | $955,531 +2.8% |
| 2014 | $9,690 +66.8% | $929,081 +56.4% |
| 2013 | $5,809 +1.2% | $593,998 +1.2% |
| 2012 | $5,742 | $587,066 |
| 2011 | $5,742 +0.9% | $587,066 +0.9% |
| 2010 | $5,693 +6.1% | $582,080 -2% |
| 2009 | $5,366 +14.3% | $594,203 +7% |
| 2008 | $4,693 -9.1% | $555,377 -10.7% |
| 2007 | $5,164 -1.2% | $622,158 -3% |
| 2006 | $5,227 -4.8% | $641,400 +25% |
| 2005 | $5,491 +15% | $513,200 +15% |
| 2004 | $4,776 +15.1% | $446,400 +15.1% |
| 2003 | $4,151 +29.9% | $387,900 +29.9% |
| 2002 | $3,194 +14.5% | $298,500 +14.5% |
| 2001 | $2,789 | $260,700 |
Find assessor info on the county website
Neighborhood: Old Town North
Nearby homes
- $1,000,0002 bd2 ba1.4k sqft607 N Saint Asaph St, Alexandria, VA 22314Sold
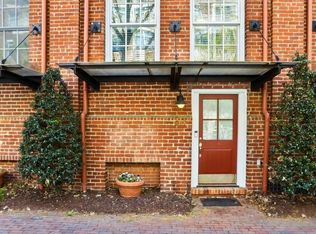
- $1,047,1002 bd2 ba1.4k sqft605 N Saint Asaph St, Alexandria, VA 22314Off Market
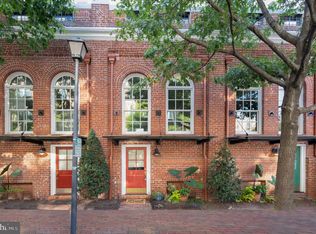
- $751,3002 bd2 ba1.4k sqft613 N Saint Asaph St, Alexandria, VA 22314Off Market
- $1,493,2002 bd2 ba1.7k sqft613 Saint Asaph St, Alexandria, VA 22314Off Market
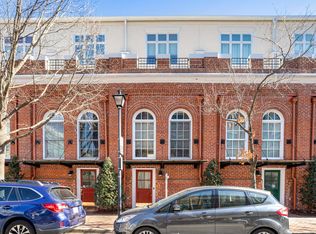
- $1,060,5002 bd2 ba1.4k sqft613 Saint Asaph St, Alexandria, VA 22314Off Market
- $1,100,0002 bd3 ba1.8k sqft608 Tivoli Psge, Alexandria, VA 22314Sold
- $1,040,0002 bd2 ba1.5k sqft619 N Saint Asaph St, Alexandria, VA 22314Sold
- $1,043,6002 bd2 ba1.4k sqft617 N Saint Asaph St, Alexandria, VA 22314Off Market
Nearby schools
GreatSchools rating
- 2/10Jefferson-Houston PreK-8 SchoolGrades: PK-8Distance: 0.6 mi
- 2/10Alexandria City High SchoolGrades: 9-12Distance: 2.4 mi
Schools provided by the listing agent
- Elementary: Lyles-crouch
- Middle: George Washington
- High: Alexandria City
- District: Alexandria City Public Schools
Source: Bright MLS. This data may not be complete. We recommend contacting the local school district to confirm school assignments for this home.
Get a cash offer in 3 minutes
Find out how much your home could sell for in as little as 3 minutes with a no-obligation cash offer.
Estimated market value
$1,453,500
Get a cash offer in 3 minutes
Find out how much your home could sell for in as little as 3 minutes with a no-obligation cash offer.
Estimated market value
$1,453,500
- Virginia
- Alexandria City
- Alexandria
- 22314
- Old Town North
- 607 S Saint Asaph St
Nearby cities
Nearby neighborhoods
Nearby zip codes
Other Alexandria Topics
