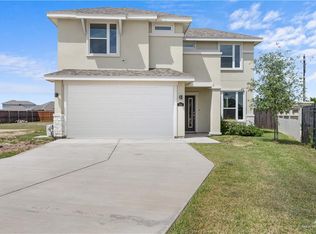
Welcome to this stunning modern craftsman home offering a perfect blend of elegant design and everyday functionality. From the moment you arrive, the striking board and batten exterior accents and beautifully manicured front lawn deliver exceptional curb appeal. Home has a 2-car garage and a concrete patio slab ready for a pergola or outdoor setup. Step inside to discover a bright open-concept layout featuring gorgeous wood-like tile flooring, neutral contemporary tones, and abundant natural light throughout. The heart of the home is the chef-inspired kitchen equipped with custom dark wood cabinetry, premium granite countertops, and a massive center island with bar seating. The spacious living area flow seamlessly from the kitchen, offering a comfortable space to relax with direct access to the backyard. Every detail of this home has been meticulously maintained, making it an incredible opportunity for buyers looking for a modern luxury in a prime location.
For sale
Price cut: $15K (7/19)
$250,000
607 S Tecate Dr, Mission, TX 78572
4beds
1,693sqft
Single Family Residence, Residential
Built in 2022
6,908 Square Feet Lot
$247,600 Zestimate®
$148/sqft
$35/mo HOA
What's special
Neutral contemporary tonesAbundant natural light throughoutGorgeous wood-like tile flooringPremium granite countertopsChef-inspired kitchenBeautifully manicured front lawnCustom dark wood cabinetry
- 68 days
- 187
- 19
Zillow last checked:
Listing updated:
Listed by:
Yuridia Flores 956-222-4420,
Monarca Real Estate Group Llc
Source: Greater McAllen AOR,MLS#: 508378
Facts & features
Interior
Bedrooms & bathrooms
- Bedrooms: 4
- Bathrooms: 2
- Full bathrooms: 2
Dining room
- Description: Living Area(s): 1
Living room
- Description: Living Area(s): 1
Heating
- Has Heating (Unspecified Type)
Cooling
- Central Air
Appliances
- Included: Electric Water Heater, Gas Water Heater, Tankless Water Heater, Microwave
- Laundry: Laundry Area, Washer/Dryer Connection
Features
- Granite Counters, Ceiling Fan(s), Office/Study
- Flooring: Tile
- Windows: Double Pane Windows, Window Coverings
Interior area
- Total structure area: 1,693
- Total interior livable area: 1,693 sqft
Property
Parking
- Total spaces: 2
- Parking features: Attached, Garage Faces Front, Garage Door Opener
- Attached garage spaces: 2
Features
- Patio & porch: Covered Patio, Deck/Balcony/Porch, Patio Slab
- Exterior features: Sprinkler System
- Fencing: Other,Wood
Lot
- Size: 6,908 Square Feet
- Features: Corner Lot, Mature Trees, Sidewalks, Sprinkler System
Details
- Parcel number: R311700000000100
Construction
Type & style
- Home type: SingleFamily
- Property subtype: Single Family Residence, Residential
Materials
- Siding, Vinyl Siding
- Foundation: Slab
- Roof: Shingle
Condition
- Year built: 2022
Utilities & green energy
- Sewer: Public Sewer
- Water: Public
Green energy
- Energy efficient items: Energy Star, Thermostat
Community & HOA
Community
- Features: Sidewalks, Street Lights
- Security: Smoke Detector(s)
- Subdivision: Rio Plata
HOA
- Has HOA: Yes
- HOA fee: $35 monthly
- HOA name: Rhodes Property Management
Location
- Region: Mission
Financial & listing details
- Price per square foot: $148/sqft
- Tax assessed value: $249,802
- Annual tax amount: $6,143
- Date on market: 7/1/2026
- Road surface type: Paved
Estimated market value
$247,600
$235,000 - $260,000
$2,001/mo
Price history
| Date | Event | Price |
|---|---|---|
| 7/19/2026 | Price change | $250,000-5.7%$148/sqft |
Source: Greater McAllen AOR #508378 Report a problem | ||
| 7/1/2026 | Listed for sale | $265,000$157/sqft |
Source: Greater McAllen AOR #508378 Report a problem | ||
Public tax history
| Year | Property taxes | Tax assessment |
|---|---|---|
| 2025 | $4,737 -0.8% | $249,802 +7.5% |
| 2024 | $4,776 -8.4% | $232,348 -8.7% |
| 2023 | $5,213 +486.4% | $254,458 +673.7% |
| 2022 | $889 | $32,887 |
Find assessor info on the county website
Monthly payment
Est. payment
Payment breakdown
Explore the cost of this home by adjusting the details. Changes won't be saved.Climate risks
Neighborhood: 78572
Nearby schools
Schools provided by the listing agent
- Elementary: Jose De Escandon
- Middle: Irene M Garcia
- High: Palmview H.S.
- District: La Joya ISD
Source: Greater McAllen AOR. This data may not be complete. We recommend contacting the local school district to confirm school assignments for this home.


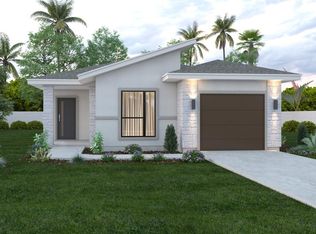

Similar homes
- $235,0004 bd2 ba1.7k sqft403 S Templo Dorado St, Mission, TX 78572For Sale
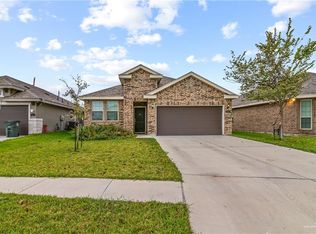 MLS ID #488010, Homero Olivares, Tnt Real Estate. Greater McAllen AOR
 - $255,0003 bd2 ba1.4k sqft304 S Paseo Del Rey St, Mission, TX 78572For Sale
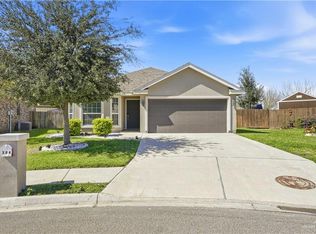 MLS ID #495009, Ulisses I. Iglesias, Prime Luxury Real Estate Llc. Greater McAllen AOR
 - $229,0003 bd2 ba1.2k sqft507 S Viento Dorado St, Mission, TX 78572For Sale
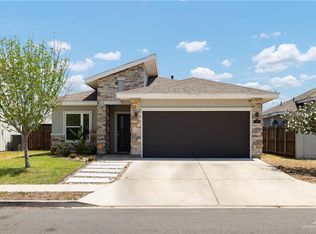 MLS ID #500684, Pedro Bazan, Imperio Real Estate Llc. Greater McAllen AOR
 - $324,0004 bd3 ba2.2k sqft700 S Tecate Dr, Mission, TX 78572For Sale
 MLS ID #501359, Ibitte Rodriguez, Re/Max Elite. Greater McAllen AOR
 - $219,0003 bd2 ba2k sqft708 N Mexico St, Alton, TX 78573For Sale
 MLS ID #29779015, Christina De La Fuente, Golden Valley Real Estate. RGVMLS
