Better than new construction nestled within the highly desirable Huntington Hills neighborhood, this two-story move-in ready 2859 sq. ft. home boasts 4 bedrooms and 3.5 baths. Situated on a lot enveloped by mature trees for privacy, this is the place to call home. Enjoy the airiness of the main floor, accentuated by high ceilings, a floor to ceiling brick fireplace and an open-concept layout that connects the kitchen and living areas, ideal for hosting gatherings and creating memories. Newly refinished hardwood flooring graces the main level and recent kitchen upgrades include quartz countertops and a modern backsplash. Stainless steel appliances complement the butcher block island with a breakfast bar. On the main floor you will also find an office/den. The second floor has the master bedroom and bath with a double vanity and large walk-in closet. Down the hall are 2 bedrooms and a full bath. Step through the French doors onto a Trex deck where you'll find room for outdoor entertaining amidst the spacious backyard. This home features a concrete patio and an outdoor shed for gardening supplies and storage. An additional fenced in side patio 50amp/240v service for your hot tub. Access the Huntington Hills Clubhouse, swimming pool, basketball, tennis and pickleball courts from the back gate of the garden. The finished basement offers versatility and convenience, featuring a large 4th bedroom, an expansive walk-in closet, and a full bathroom, along with a separate 300+ sq. foot storage area, ensuring ample space to accommodate your lifestyle needs. With the A/C, furnace, water heater, and roof all less than five years old, this home ensures both modern comfort and peace of mind. The exterior has been freshly painted within the last three years, enhancing the home's curb appeal. Access the Huntington Hills pool and other amenities through your backyard gate. Just a short 5-minute stroll to Fossil Creek Park. 1 year Home Warranty included.
Sold for $720,000
$720,000
607 Saint Michaels Dr, Fort Collins, CO 80525
4beds
2,859sqft
Single Family Residence
Built in 1998
7,841 Square Feet Lot
$727,000 Zestimate®
$252/sqft
$3,271 Estimated rent
Home value
$727,000
$691,000 - $763,000
$3,271/mo
Zestimate® history
Owner options
List your home for rent
$3,271/mo
Rent Zestimate®
Find your next renter with Zillow Rental Manager. Plus, with online applications, you can quickly screen prospective tenants – for free.
$3,271/mo
Rent Zestimate®
Refinance and save
$5,536/mo
Est. payment
Refinancing to a lower rate could help reduce your monthly payments and save thousands over the life of the loan.
$5,536/mo
Est. payment
Explore your selling options
Work with a Zillow partner agent
Leverage their expertise and Zillow's premium Showcase listings to get your home seen by more buyers.
Get startedList with your own agent
Get your home in front of millions of buyers by listing it on Zillow.
Learn how to do itSell it yourself
Take full control of how buyers see your home on Zillow by listing For Sale by Owner (FSBO).
List your homeWhat's special
Zillow last checked:
Listing updated:
Listed by:
Timothy Bayens 970-797-2755,
Front Range Realty Network
Bought with:
Shana Morgan, 100081273
NorthStar Realty of Colorado
Source: IRES as distributed by MLS GRID,MLS#: 1006081
Facts & features
Interior
Bedrooms & bathrooms
- Bedrooms: 4
- Bathrooms: 4
- Full bathrooms: 3
- 1/2 bathrooms: 1
- Main level bathrooms: 1
Primary bedroom
- Description: Carpet
- Features: Full Primary Bath
- Level: Upper
- Area: 182 Square Feet
- Dimensions: 13 x 14
Bedroom 2
- Description: Carpet
- Level: Upper
- Area: 132 Square Feet
- Dimensions: 12 x 11
Bedroom 3
- Description: Carpet
- Level: Upper
- Area: 120 Square Feet
- Dimensions: 12 x 10
Bedroom 4
- Level: Basement
- Area: 143 Square Feet
- Dimensions: 11 x 13
Dining room
- Description: Hardwood
Family room
- Description: Carpet
- Level: Basement
- Area: 325 Square Feet
- Dimensions: 13 x 25
Great room
- Description: Carpet
- Level: Main
- Area: 364 Square Feet
- Dimensions: 26 x 14
Kitchen
- Description: Hardwood
- Level: Main
- Area: 132 Square Feet
- Dimensions: 11 x 12
Laundry
- Description: Linoleum
Study
- Description: Carpet
- Level: Main
- Area: 121 Square Feet
- Dimensions: 11 x 11
Heating
- Forced Air
Appliances
- Included: Gas Range, Self Cleaning Oven, Dishwasher, Refrigerator, Washer, Dryer, Disposal
- Laundry: Washer/Dryer Hookup
Features
- Eat-in Kitchen, Separate Dining Room, Open Floorplan, Natural Woodwork, Walk-In Closet(s), Kitchen Island
- Flooring: Wood
- Doors: French Doors, 6-Panel Doors
- Windows: Window Coverings
- Basement: Partially Finished
- Has fireplace: Yes
- Fireplace features: Gas
Interior area
- Total structure area: 1,833
- Total interior livable area: 2,859 sqft
- Finished area above ground: 1,833
Property
Parking
- Total spaces: 2
- Parking features: Oversized
- Attached garage spaces: 2
- Details: Attached
Features
- Levels: Two
- Stories: 2
- Patio & porch: Patio, Deck
- Exterior features: Sprinkler System
- Fencing: Fenced,Wood
Lot
- Size: 7,841 Square Feet
- Features: Deciduous Trees, Level, Paved, Curbs, Gutters, Sidewalks, Street Light, Fire Hydrant within 500 Feet
Details
- Additional structures: Storage
- Parcel number: R1477161
- Zoning: RES
- Special conditions: Private Owner
Construction
Type & style
- Home type: SingleFamily
- Property subtype: Single Family Residence
Materials
- Frame, Brick, Composition, Painted/Stained
- Roof: Composition
Condition
- New construction: No
- Year built: 1998
Utilities & green energy
- Electric: City of FC
- Gas: PSCO
- Sewer: Public Sewer
- Water: City
- Utilities for property: Natural Gas Available, Electricity Available, Cable Available, Satellite Avail, High Speed Avail, Underground Utilities
Green energy
- Energy efficient items: Windows
Community & HOA
Community
- Features: Clubhouse, Tennis Court(s), Pool, Playground, Park
- Security: Fire Alarm
- Subdivision: Huntington Hills
HOA
- Has HOA: Yes
- HOA fee: $1,400 annually
Location
- Region: Fort Collins
Financial & listing details
- Price per square foot: $252/sqft
- Tax assessed value: $678,800
- Annual tax amount: $2,920
- Date on market: 4/1/2024
- Listing terms: Cash,Conventional
- Exclusions: Owners personal items
- Electric utility on property: Yes
- Road surface type: Asphalt
Price history
| Date | Event | Price |
|---|---|---|
| 4/30/2024 | Sold | $720,000+3%$252/sqft |
Source:  IRES as distributed by MLS GRID #1006081 Report a problem IRES as distributed by MLS GRID #1006081 Report a problem | ||
| 4/3/2024 | Pending sale | $699,000$244/sqft |
Source: IRES as distributed by MLS GRID #1006081 Report a problem | ||
| 4/1/2024 | Listed for sale | $699,000+121.9%$244/sqft |
Source: IRES as distributed by MLS GRID #1006081 Report a problem | ||
| 2/21/2014 | Sold | $315,000$110/sqft |
Source: IRES as distributed by MLS GRID #724617 Report a problem | ||
| 12/18/2013 | Listed for sale | $315,000+21.7%$110/sqft |
Source: URealty Inc #724617 Report a problem | ||
| 4/9/2002 | Sold | $258,900+38.5%$91/sqft |
Source: Public Record Report a problem | ||
| 7/9/1998 | Sold | $186,907$65/sqft |
Source: Public Record Report a problem | ||
Public tax history
| Year | Property taxes | Tax assessment |
|---|---|---|
| 2025 | $4,305 +15.3% | $42,426 +1.3% |
| 2024 | $3,734 +27.8% | $41,895 -1% |
| 2023 | $2,920 -1.1% | $42,301 +39.7% |
| 2022 | $2,953 +10.5% | $30,289 -2.8% |
| 2021 | $2,671 -0.4% | $31,160 +11.5% |
| 2020 | $2,682 +10.3% | $27,950 -0.7% |
| 2019 | $2,431 | $28,145 +7.8% |
| 2018 | $2,431 | $26,107 |
| 2017 | $2,431 +0.3% | $26,107 +8% |
| 2016 | $2,423 +8.2% | $24,183 +0% |
| 2015 | $2,240 +13.1% | $24,180 +13.8% |
| 2014 | $1,981 | $21,250 |
| 2013 | -- | $21,250 -2.1% |
| 2012 | -- | $21,700 |
| 2011 | -- | $21,700 +4.9% |
| 2010 | -- | $20,690 |
| 2009 | -- | $20,690 0% |
| 2008 | -- | $20,700 |
| 2007 | -- | $20,700 -5% |
| 2006 | -- | $21,780 -2.5% |
| 2005 | -- | $22,340 +12% |
| 2004 | -- | $19,940 +3% |
| 2002 | -- | $19,360 |
| 2001 | -- | $19,360 |
Find assessor info on the county website
Neighborhood: Huntington Hills
Nearby homes
- $646,4003 bd2 ba1.8k sqft613 Saint Michaels Dr, Fort Collins, CO 80525Off Market
- $518,1003 bd2 ba1.9k sqft601 Saint Michaels Dr, Fort Collins, CO 80525Off Market
- $611,6003 bd3 ba2.6k sqft548 Charrington Ct, Fort Collins, CO 80525Off Market
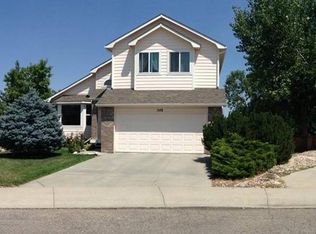
- $678,5004 bd4 ba1.7k sqft619 Saint Michaels Dr, Fort Collins, CO 80525Off Market
- $625,3004 bd3 ba1.6k sqft537 Saint Michaels Dr, Fort Collins, CO 80525Off Market
- $652,3004 bd2 ba1.8k sqft542 Charrington Ct, Fort Collins, CO 80525Off Market
- $628,5004 bd2 ba1.7k sqft606 Saint Michaels Dr, Fort Collins, CO 80525Off Market
- $664,1004 bd4 ba2.7k sqft612 Saint Michaels Dr, Fort Collins, CO 80525Off Market
Nearby schools
GreatSchools rating
- 8/10Werner Elementary SchoolGrades: PK-5Distance: 0.7 mi
- 7/10Preston Middle SchoolGrades: 6-8Distance: 2.5 mi
- 8/10Fossil Ridge High SchoolGrades: 9-12Distance: 2.8 mi
Schools provided by the listing agent
- Elementary: Werner
- Middle: Preston
- High: Fossil Ridge
Source: IRES as distributed by MLS GRID. This data may not be complete. We recommend contacting the local school district to confirm school assignments for this home.
Get a cash offer in 3 minutes
Find out how much your home could sell for in as little as 3 minutes with a no-obligation cash offer.
Estimated market value
$727,000
Get a cash offer in 3 minutes
Find out how much your home could sell for in as little as 3 minutes with a no-obligation cash offer.
Estimated market value
$727,000
- Colorado
- Larimer County
- Fort Collins
- 80525
- Huntington Hills
- 607 Saint Michaels Dr
Nearby cities
Nearby neighborhoods
Nearby zip codes
Other Fort Collins Topics
