Skip main navigation
Closed
Street View
  • Listing Provided by: RE/MAX Alliance
    Bought with: RE/MAX Alliance
    $181,400

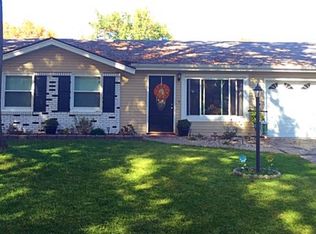
    607 Saint Paul Dr, Godfrey, IL 62035

    3beds
    1,655sqft
    Single Family Residence
    Built in 1965
    8,232.84 Square Feet Lot
    $181,400 Zestimate®
    $110/sqft
    $1,760 Estimated rent

    Home value

    $181,400

    $169,000 - $194,000

    $1,760/mo

    Zestimate® history
    Loading
    Loading...

    Owner options

    List your home for rent

    $1,760/mo

    Rent Zestimate®

    Find your next renter with Zillow Rental Manager. Plus, with online applications, you can quickly screen prospective tenants – for free.

    Learn more

    $1,760/mo

    Rent Zestimate®

    Refinance and save

    $1,326/mo

    Est. payment

    Refinancing to a lower rate could help reduce your monthly payments and save thousands over the life of the loan.

    See today's rates

    $1,326/mo

    Est. payment

    Explore your selling options

    Work with a Zillow partner agent

    Leverage their expertise and Zillow's premium Showcase listings to get your home seen by more buyers.

    Get started

    List with your own agent

    Get your home in front of millions of buyers by listing it on Zillow.

    Learn how to do it

    Sell it yourself

    Take full control of how buyers see your home on Zillow by listing For Sale by Owner (FSBO).

    List your home

    What's special

    Eat in kitchenPlenty roomAdditional storage areaBeautiful hardwood floorsGorgeous cabinetsNew paint

    Updated, adorable and move in ready!! Welcome to your sweet home in the heart of Godfrey! This home features 3 bedrooms and 2 full baths. (One on main and one in basement) Upstairs updates include new paint and floorboards! You will love the beautiful hardwood floors too! The eat in kitchen has gorgeous cabinets! The full basement was finished in 2023 and includes new flooring, paint, ceiling, and lighting. There is also an additional storage area! Plenty room for all! Step outside and you will find the yard is fenced in, there is a large utility shed and a raspberry bush. This home is ready for its new owners! Showings begin on Friday, June 9th. All offers will be reviewed on Monday, June 12th at 5 PM. Call your favorite Realtor today for your private showing.

    This property is off market, which means it's not currently listed for sale or rent on Zillow. This may be different from what's available on other websites or public sources.

    Zillow last checked:

    Listing updated:

    Listing Provided by:

    Jennifer L Miller 618-974-8794,

    RE/MAX Alliance

    Bought with:

    Sandi L Lewis, 475126688

    RE/MAX Alliance

    Source: MARIS,MLS#: 23032442MLS LogoOriginating MLS: Southwestern Illinois Board of REALTORS

    Facts & features

    Interior

    Bedrooms & bathrooms
    • Bedrooms: 3
    • Bathrooms: 2
    • Full bathrooms: 2
    • Main level bathrooms: 1
    • Main level bedrooms: 3
    Primary bedroom
    • Level: Main
    • Area: 132
    • Dimensions: 12x11
    Bedroom
    • Level: Main
    • Area: 88
    • Dimensions: 11x8
    Bedroom
    • Level: Main
    • Area: 80
    • Dimensions: 10x8
    Bathroom
    • Level: Main
    • Area: 48
    • Dimensions: 12x4
    Bathroom
    • Level: Lower
    • Area: 36
    • Dimensions: 9x4
    Dining room
    • Level: Main
    • Area: 99
    • Dimensions: 11x9
    Family room
    • Level: Lower
    • Area: 462
    • Dimensions: 22x21
    Kitchen
    • Level: Main
    • Area: 84
    • Dimensions: 12x7
    Living room
    • Level: Main
    • Area: 208
    • Dimensions: 16x13
    Heating
    • Natural Gas, Forced Air
    Cooling
    • Central Air, Electric
    Appliances
    • Included: Electric Range, Electric Oven, Refrigerator, Gas Water Heater
    Features
    • Breakfast Bar, Kitchen/Dining Room Combo
    • Flooring: Hardwood
    • Basement: Full,Partially Finished
    • Has fireplace: No
    • Fireplace features: None
    Interior area
    • Total structure area: 1,655
    • Total interior livable area: 1,655 sqft
    • Finished area above ground: 1,200
    • Finished area below ground: 455

    Property

    Parking
    • Total spaces: 1
    • Parking features: Attached, Garage, Garage Door Opener
    • Attached garage spaces: 1
    Features
    • Levels: One
    • Patio & porch: Deck
    Lot
    • Size: 8,232 sqft
    • Dimensions: 70 x 117.9
    Details
    • Additional structures: Shed(s)
    • Parcel number: 242012304406026
    • Special conditions: Standard

    Construction

    Type & style
    • Home type: SingleFamily
    • Architectural style: Ranch,Traditional
    • Property subtype: Single Family Residence
    Materials
    • Frame
    Condition
    • Year built: 1965

    Utilities & green energy

    • Sewer: Public Sewer
    • Water: Public

    Community & neighborhood

    Location
    • Region: Godfrey

    Other

    Other facts
    • Listing terms: Cash,Conventional,FHA,VA Loan
    • Ownership: Private
    • Road surface type: Concrete

    Price history

    DateEventPrice
    7/12/2023Sold$133,000+2.3%$80/sqft
    Source: MARIS #23032442 Report a problem
    6/13/2023Pending sale$130,000$79/sqft
    Source: MARIS #23032442 Report a problem
    6/9/2023Listed for sale$130,000+52.9%$79/sqft
    Source: MARIS #23032442 Report a problem
    7/30/2009Sold$85,000-3.4%$51/sqft
    Source: Public Record Report a problem
    4/10/2009Price change$88,000-4.3%$53/sqft
    Source: Listhub #2811980 Report a problem
    2/15/2009Price change$92,000-7.9%$56/sqft
    Source: Listhub #2811980 Report a problem
    1/29/2009Listed for sale$99,900-11.6%$60/sqft
    Source: Listhub #2811980 Report a problem
    10/30/2006Sold$113,000+88.3%$68/sqft
    Source: Public Record Report a problem
    7/10/2006Sold$60,000$36/sqft
    Source: Public Record Report a problem

    Public tax history

    YearProperty taxesTax assessment
    2024$2,319 -10.9%$40,400 +8.3%
    2023$2,602 +29.3%$37,300 +9.4%
    2022$2,012 +3.6%$34,110 +6.3%
    2021$1,942 +2.3%$32,080 +2.2%
    2020$1,898 -1.8%$31,390 +2.7%
    2019$1,932 $30,570 +4.5%
    2018-- $29,260
    2017$1,801 +15.4%$29,260
    2016$1,561 $29,260 +3.2%
    2015$1,561 $28,340
    2014$1,561 $28,340
    2013$1,561 $28,340 -4.4%
    2012-- $29,650
    2011-- $29,650 -6.7%
    2010-- $31,770 +2.9%
    2009-- $30,870 +8.6%
    2007-- $28,430 +15.7%
    2005-- $24,580 +10.6%
    2004$1,189 +3.3%$22,230 +3.6%
    2003$1,151 +4.7%$21,460 +4.2%
    2002$1,099 $20,600 +1.8%
    2001-- $20,230 +2.2%
    2000$1,040 $19,800

    Find assessor info on the county website

    Neighborhood: 62035

    Nearby schools

    GreatSchools rating
    Schools provided by the listing agent
    • Elementary: Alton Dist 11
    • Middle: Alton Dist 11
    • High: Alton

    Source: MARIS. This data may not be complete. We recommend contacting the local school district to confirm school assignments for this home.

    Get a cash offer in 3 minutes
    Find out how much your home could sell for in as little as 3 minutes with a no-obligation cash offer.
    Estimated market value
    $181,400
    Get a cash offer in 3 minutes
    Find out how much your home could sell for in as little as 3 minutes with a no-obligation cash offer.
    Estimated market value
    $181,400