Are you looking for a spacious home on the West side of Paragould? Look no more! This home has all new everything. And when I say everything, I mean EVERYTHING! Walk in through the front door to the inviting living room complete with a fireplace, new vinyl plank flooring and fresh paint. In this remodeled kitchen you will find brand new cabinets, granite counter tops, stainless steel appliances, new flooring, sink, modern backsplash and faucet. The kitchen is complete with a breakfast nook and flows nicely into a separate, large dining area. Off of the kitchen you have a large laundry room and brand new full bathroom for convenience! The master is inviting and cozy with fresh paint and a sliding barn door into the fully remodeled bathroom that will take your breath away. Complete with a his and her sink, new vanity and counter top, new flooring and a brand new shower! Let french doors lead you from the inside sitting area to the back deck that over looks the back yard thats just shy of 1 acre! Fully finished walk out basement with bedroom & office space. Walk out from the basement to a new screened in patio to enjoy the summers mosquito free!
Closed
$265,000
607 Saint Renee Dr, Paragould, AR 72450
4beds
2,240sqft
Single Family Residence
Built in 1986
0.81 Acres Lot
$286,500 Zestimate®
$118/sqft
$1,857 Estimated rent
Home value
$286,500
$246,000 - $350,000
$1,857/mo
Zestimate® history
Owner options
List your home for rent
$1,857/mo
Rent Zestimate®
Find your next renter with Zillow Rental Manager. Plus, with online applications, you can quickly screen prospective tenants – for free.
$1,857/mo
Rent Zestimate®
Refinance and save
$1,229/mo
Est. payment
Refinancing to a lower rate could help reduce your monthly payments and save thousands over the life of the loan.
$1,229/mo
Est. payment
Explore your selling options
Work with a Zillow partner agent
Leverage their expertise and Zillow's premium Showcase listings to get your home seen by more buyers.
Get startedList with your own agent
Get your home in front of millions of buyers by listing it on Zillow.
Learn how to do itSell it yourself
Take full control of how buyers see your home on Zillow by listing For Sale by Owner (FSBO).
List your homeWhat's special
Office spaceModern backsplashLarge laundry roomHis and her sinkFully remodeled bathroomSliding barn doorLarge dining area
Zillow last checked:
Listing updated:
Listed by:
Randi Hutchison,
IMAGE Realty
Bought with:
Rebekah D Bateman, AR
Prime Real Estate Partners
Source: CARMLS,MLS#: 24027198
Facts & features
Interior
Bedrooms & bathrooms
- Bedrooms: 4
- Bathrooms: 3
- Full bathrooms: 3
Rooms
- Room types: Basement
Dining room
- Features: Separate Dining Room
Heating
- Electric
Cooling
- Electric
Appliances
- Included: Microwave, Electric Range
Features
- Granite Counters, Guest Bedroom Apart, 3 Bedrooms Same Level
- Flooring: Brick
- Basement: Walk-Out Access
- Has fireplace: Yes
Interior area
- Total structure area: 2,240
- Total interior livable area: 2,240 sqft
Property
Parking
- Parking features: Garage
- Has garage: Yes
Features
- Levels: Two
- Stories: 2
- Patio & porch: Deck, Screened
Lot
- Size: 0.81 Acres
- Dimensions: 124 x 285
- Features: Sloped, Level
Details
- Parcel number: 150000031000
Construction
Type & style
- Home type: SingleFamily
- Architectural style: Ranch
- Property subtype: Single Family Residence
Materials
- Brick
- Foundation: Slab/Crawl Combination
- Roof: 3 Tab Shingles
Condition
- New construction: No
- Year built: 1986
Utilities & green energy
- Electric: Electric-Co-op
Community & HOA
Community
- Subdivision: NORDELL HILLS
HOA
- Has HOA: No
Location
- Region: Paragould
Financial & listing details
- Price per square foot: $118/sqft
- Tax assessed value: $259,450
- Annual tax amount: $1,789
- Date on market: 7/30/2024
- Listing terms: FHA,Conventional,Cash,USDA Loan
- Road surface type: Paved
Price history
| Date | Event | Price |
|---|---|---|
| 11/8/2024 | Sold | $265,000-2.9%$118/sqft |
Source:  CARMLS #24027198 Report a problem CARMLS #24027198 Report a problem | ||
| 9/27/2024 | Contingent | $273,000$122/sqft |
Source: CARMLS #24027198 Report a problem | ||
| 8/11/2024 | Price change | $273,000-4.2%$122/sqft |
Source: CARMLS #24027198 Report a problem | ||
| 7/3/2024 | Price change | $285,000-4.7%$127/sqft |
Source: Northeast Arkansas BOR #10115274 Report a problem | ||
| 6/19/2024 | Listed for sale | $299,000+65.2%$133/sqft |
Source: Northeast Arkansas BOR #10115274 Report a problem | ||
| 12/10/2021 | Sold | $181,000+2.9%$81/sqft |
Source: CARMLS #21036090 Report a problem | ||
| 11/8/2021 | Contingent | $175,900$79/sqft |
Source: CARMLS #21036090 Report a problem | ||
| 11/8/2021 | Pending sale | $175,900$79/sqft |
Source: Northeast Arkansas BOR #10096180 Report a problem | ||
| 11/5/2021 | Listed for sale | $175,900$79/sqft |
Source: CARMLS #21036090 Report a problem | ||
Public tax history
| Year | Property taxes | Tax assessment |
|---|---|---|
| 2025 | $1,781 +20.6% | $51,890 +20.5% |
| 2024 | $1,476 +1.3% | $43,070 +5% |
| 2023 | $1,457 -3.3% | $41,020 |
| 2022 | $1,507 -11.2% | $41,020 +10.8% |
| 2021 | $1,698 +10% | $37,010 +10% |
| 2020 | $1,544 | $33,650 |
| 2019 | $1,544 +129.5% | $33,650 |
| 2018 | $673 +4.9% | $33,650 |
| 2017 | $642 | $33,650 |
| 2016 | $642 | $33,650 +32.1% |
| 2015 | $642 -34.3% | $25,480 |
| 2014 | $977 -14.5% | $25,480 |
| 2013 | $1,142 | $25,480 |
| 2012 | -- | $25,480 |
| 2011 | $1 | $25,480 -5.7% |
| 2010 | -- | $27,020 |
| 2009 | -- | $27,020 +13.9% |
| 2008 | -- | $23,720 |
| 2007 | -- | $23,720 |
| 2006 | -- | $23,720 |
| 2005 | -- | $23,720 |
| 2004 | -- | $23,720 +8.9% |
| 2003 | -- | $21,790 |
| 2002 | -- | $21,790 |
| 2001 | -- | $21,790 |
Find assessor info on the county website
Neighborhood: 72450
Nearby homes
- $25,000-- bd-- ba-- sqft609 Saint Renee Dr, Paragould, AR 72450Off Market
- $236,900-- bd2 ba1.8k sqft609 Saint Renee Dr, Paragould, AR 72450Off Market
- $12,500-- bd-- ba-- sqftSaint Renee Dr, Renee, AR 72450Off Market
- $376,5005 bd3 ba4.7k sqft605 Saint Renee Dr, Paragould, AR 72450Off Market
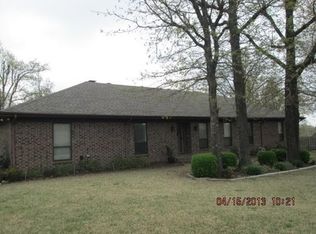
- $270,700-- bd2 ba2k sqft608 Saint Renee Dr, Paragould, AR 72450Off Market
- $250,400-- bd2 ba1.8k sqft610 Saint Renee Dr, Paragould, AR 72450Off Market
- $247,7005 bd3 ba2k sqft606 Saint Renee Dr, Paragould, AR 72450Off Market
- $254,4003 bd2 ba2k sqft4707 Saint Margarett Dr, Paragould, AR 72450Off Market
Nearby schools
GreatSchools rating
- 6/10Greene Cty Tech Elementary SchoolGrades: K-4,6Distance: 0.2 mi
- 6/10Green Co. Tech Jr. High SchoolGrades: 6-9Distance: 0.2 mi
- 6/10Greene Co. Tech Interm. SchoolGrades: 6-8,12Distance: 0.4 mi
Schools provided by the listing agent
- Elementary: Greene County Tech
- Middle: Greene County Tech
- High: Greene County Tech
Source: CARMLS. This data may not be complete. We recommend contacting the local school district to confirm school assignments for this home.


Get pre-qualified for a loan
At Zillow Home Loans, we can pre-qualify you in as little as 5 minutes with no impact to your credit score.An equal housing lender. NMLS #10287.
- Arkansas
- Greene County
- Paragould
- 72450
- 607 Saint Renee Dr
Nearby cities
Nearby zip codes
Other Paragould Topics
