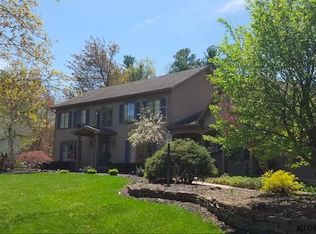
This 5 bedroom 3 full bath colonial offers 2,890 sq. ft of living space and is nestled on a quiet street in a desirable Guilderland neighborhood serviced by the Pinebush Elementary School. The eat-in kitchen features new appliances including a gas stove, plentiful cabinetry, and granite countertops. The kitchen flows seamlessly into the dining area and family room, making it ideal for entertaining. There is a spacious and private living room graced with a wood burning fireplace and gorgeous hardwoods. The large formal dining room (currently being used as a 1st floor bedroom) offers hardwoods and impressive moldings. Very convenient first floor full bathroom situated perfectly for swimmers to access without running wet feet through the house. The first floor is completed with an office/laundry room, mud room, and foyer. Upstairs offers 5 bedrooms, including a primary suite with vaulted ceilings, bamboo floors, a walk-in closet, and a private ensuite. A main bath serves the additional bedrooms. The home is carpet-free throughout. The fenced in backyard is a showstopper, featuring an expansive patio overlooking a heated inground saltwater pool, a built-in grill, outdoor refrigerator, generous counter space, a gazebo, and an outdoor shower. There is still plenty of room for lawn games. The yard is completed with a shed and beautiful landscaping. Additional highlights include windows and slider approximately 5 years old, central air approximately 2 years old, hot water heater 2022, furnace approximately 2011, and roof 2010. More interior photos coming.
Closed
Zillow last checked:
Listing updated:
Bought with:
David M Schrepper, 10301208684
Re Max Solutions
Source: Global MLS,MLS#: 202620556
Price history
| Date | Event | Price |
|---|---|---|
| 8/21/2026 | Sold | $700,000+12%$242/sqft |
Source:  Global MLS #202620556 Report a problem Global MLS #202620556 Report a problem | ||
| 6/29/2026 | Pending sale | $625,000$216/sqft |
Source: Global MLS #202620556 Report a problem | ||
| 6/26/2026 | Listed for sale | $625,000+60.3%$216/sqft |
Source: Global MLS #202620556 Report a problem | ||
| 9/16/2011 | Sold | $390,000-8.1%$135/sqft |
Source: Global MLS #201120537 Report a problem | ||
| 7/22/2011 | Price change | $424,242-1.3%$147/sqft |
Source: Vflyer Homes #201120537 Report a problem | ||
| 6/29/2011 | Price change | $429,929-1.8%$149/sqft |
Source: Vflyer Homes #201120537 Report a problem | ||
| 6/9/2011 | Listed for sale | $437,734$151/sqft |
Source: Vflyer Homes #201120537 Report a problem | ||
Nearby homes

Sell for more on Zillow
Get a Zillow Showcase℠ listing at no additional cost and you could sell for .
$703,600
2% more
+$14,072
With Zillow Showcase(estimated)
$717,672
