Skip main navigation
Closed
  • $337,500

    607 Santa Clara Dr, Asheville, NC 28806

    3beds
    1,699sqft
    Townhouse
    Built in 2021
    0.03 Acres Lot
    $329,900 Zestimate®
    $199/sqft
    $2,333 Estimated rent

    Home value

    $329,900

    $304,000 - $360,000

    $2,333/mo

    Zestimate® history
    Loading
    Loading...

    Owner options

    List your home for rent

    $2,333/mo

    Rent Zestimate®

    Find your next renter with Zillow Rental Manager. Plus, with online applications, you can quickly screen prospective tenants – for free.

    Learn more

    $2,333/mo

    Rent Zestimate®

    Refinance and save

    $2,121/mo

    Est. payment

    Refinancing to a lower rate could help reduce your monthly payments and save thousands over the life of the loan.

    See today's rates

    $2,121/mo

    Est. payment

    Explore your selling options

    Work with a Zillow partner agent

    Leverage their expertise and Zillow's premium Showcase listings to get your home seen by more buyers.

    Get started

    List with your own agent

    Get your home in front of millions of buyers by listing it on Zillow.

    Learn how to do it

    Sell it yourself

    Take full control of how buyers see your home on Zillow by listing For Sale by Owner (FSBO).

    List your home

    What's special

    Peaceful mountain viewsHigh ceilingsAbundant natural lightGranite countertopsQuiet cul-de-sacOpen-concept living space
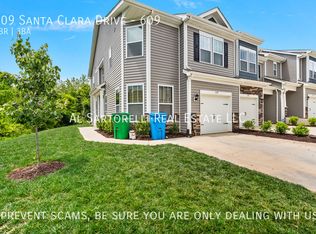
    Like-New Townhome in Desirable Fountain Park – Mountain Views + Pre-Inspected with Warranty + 2/1 Rate Buydown! Tucked away in a quiet cul-de-sac just minutes from the vibrant heart of downtown Asheville, this beautifully maintained townhome offers the perfect blend of modern comfort, low-maintenance living, and a truly unbeatable location—with peaceful mountain views from the rear of the property. This like-new home has been pre-inspected and comes with a transferable home warranty for added peace of mind. Even better, the seller is offering a 2/1 Rate Buydown with acceptable offers, giving you the opportunity to lower your monthly mortgage payments for the first two years! Inside, high ceilings and abundant natural light create a spacious, open-concept living space perfect for both relaxing and entertaining. The kitchen features granite countertops, sleek finishes, and ample cabinetry—a dream for any home chef. A whole-home carbon water filtration system ensures clean, high-quality water throughout. Step outside to enjoy quiet mornings or evenings with mountain views, right from your own backyard. Enjoy worry-free living with landscaping and exterior maintenance handled by the HOA, plus access to a community pool for summer relaxation. Ideal for first-time homebuyers, those looking to downsize or simplify, or anyone seeking a low-maintenance second home in the Asheville area, this townhome delivers upscale features, scenic surroundings, and a prime location close to everything. Schedule your showing today and experience easy, modern living in Fountain Park!

    Zillow last checked:

    Listing updated:

    Listed by:

    Charlsey Russell charlseyrussell@kw.com,

    Keller Williams Mtn Partners, LLC

    Bought with:

    Luiz Leonetti

    Town and Mountain Realty

    Source: Canopy MLS as distributed by MLS GRID,MLS#: 4297182MLS Logo

    Facts & features

    Interior

    Bedrooms & bathrooms
    • Bedrooms: 3
    • Bathrooms: 3
    • Full bathrooms: 2
    • 1/2 bathrooms: 1
    Primary bedroom
    • Level: Upper
    Bedroom s
    • Level: Upper
    Bedroom s
    • Level: Upper
    Bathroom full
    • Level: Upper
    Bathroom full
    • Level: Upper
    Bathroom half
    • Level: Main
    Dining area
    • Level: Main
    Kitchen
    • Level: Main
    Laundry
    • Level: Upper
    Living room
    • Level: Main
    Heating
    • Heat Pump
    Cooling
    • Central Air, Heat Pump
    Appliances
    • Included: Dishwasher, Disposal, Electric Oven, Electric Water Heater, Exhaust Hood, Microwave, Refrigerator, Washer/Dryer, Other
    • Laundry: Laundry Room, Upper Level
    Features
    • Flooring: Carpet, Tile
    • Doors: Screen Door(s), Sliding Doors
    • Has basement: No
    Interior area
    • Total structure area: 1,699
    • Total interior livable area: 1,699 sqft
    • Finished area above ground: 1,699
    • Finished area below ground: 0

    Property

    Parking
    • Total spaces: 3
    • Parking features: Driveway, Attached Garage, Garage on Main Level
    • Attached garage spaces: 1
    • Uncovered spaces: 2
    Accessibility
    • Accessibility features: Two or More Access Exits
    Features
    • Levels: Two
    • Stories: 2
    • Entry location: Main
    • Patio & porch: Covered, Front Porch, Patio
    • Fencing: Partial,Privacy
    Lot
    • Size: 0.03 Acres
    • Features: Level, Views
    Details
    • Parcel number: 962761784200000
    • Zoning: EMP
    • Special conditions: Standard
    • Other equipment: Other - See Remarks

    Construction

    Type & style
    • Home type: Townhouse
    • Property subtype: Townhouse
    Materials
    • Stone Veneer, Vinyl
    • Foundation: Slab
    • Roof: Composition
    Condition
    • New construction: No
    • Year built: 2021
    Details
    • Builder model: Lansing
    • Builder name: DR Horton

    Utilities & green energy

    • Sewer: Public Sewer
    • Water: City
    • Utilities for property: Cable Available, Underground Utilities, Wired Internet Available

    Community & HOA

    Community
    • Security: Carbon Monoxide Detector(s), Security System, Smoke Detector(s)
    • Subdivision: Fountain Park
    HOA
    • Has HOA: Yes
    • HOA fee: $125 monthly
    • HOA name: Lifestyle Property Management
    • HOA phone: 828-274-1110
    Location
    • Region: Asheville

    Financial & listing details

    • Price per square foot: $199/sqft
    • Tax assessed value: $275,800
    • Annual tax amount: $1,880
    • Date on market: 8/29/2025
    • Cumulative days on market: 89 days
    • Listing terms: Cash,Conventional,FHA,VA Loan
    • Road surface type: Concrete, Paved

    Price history

    DateEventPrice
    11/20/2025Sold$337,500-2.2%$199/sqft
    Source: Canopy MLS as distributed by MLS GRID #4297182 Report a problem
    9/17/2025Price change$345,000-1.4%$203/sqft
    Source: Canopy MLS as distributed by MLS GRID #4297182 Report a problem
    8/29/2025Listed for sale$350,000$206/sqft
    Source: Canopy MLS as distributed by MLS GRID #4297182 Report a problem
    8/23/2025Listing removed$350,000$206/sqft
    Source: Canopy MLS as distributed by MLS GRID #4279559 Report a problem
    8/13/2025Price change$350,000-2.8%$206/sqft
    Source: Canopy MLS as distributed by MLS GRID #4279559 Report a problem
    8/6/2025Price change$360,000-4%$212/sqft
    Source: Canopy MLS as distributed by MLS GRID #4279559 Report a problem
    7/11/2025Listed for sale$375,000+25%$221/sqft
    Source: Canopy MLS as distributed by MLS GRID #4279559 Report a problem
    5/12/2022Sold$300,000$177/sqft
    Source: Public Record Report a problem

    Public tax history

    YearProperty taxesTax assessment
    2025$1,880 +6.9%$275,800
    2024$1,759 +3.2%$275,800
    2023$1,704 +262.9%$275,800 +248.2%
    2022$470 +164%$79,200 +164%
    2021$178 $30,000
    Find assessor info on the county website

    Neighborhood: 28806

    Nearby schools

    GreatSchools rating
    Schools provided by the listing agent
    • Elementary: Sand Hill-Venable/Enka
    • Middle: Enka
    • High: Enka

    Source: Canopy MLS as distributed by MLS GRID. This data may not be complete. We recommend contacting the local school district to confirm school assignments for this home.

    Get a cash offer in 3 minutes
    Find out how much your home could sell for in as little as 3 minutes with a no-obligation cash offer.
    Estimated market value
    $329,900
    Get a cash offer in 3 minutes
    Find out how much your home could sell for in as little as 3 minutes with a no-obligation cash offer.
    Estimated market value
    $329,900