Welcome to this beautifully maintained former model home nestled on a quiet cul-de-sac in the highly desirable Buttercup Creek community. Offering 3 bedrooms, 2 bathrooms, and 1,712 square feet, this home showcases thoughtful updates and timeless style throughout. Step inside to soaring vaulted ceilings, striking architectural details, updated flooring with no carpet, and a stunning fireplace that anchors the inviting living space. The remodeled kitchen features custom cabinetry with under-cabinet lighting, quartz countertops, a center island, designer tile backsplash, farmhouse sink, stainless steel appliances, and refrigerator that conveys. The dining area is accented with elegant wainscoting and custom blinds. The spacious primary suite is a true retreat with a wall of sliding glass doors leading outdoors, a luxurious bath with dual vanities, jetted tub, separate shower, and an oversized walk-in closet featuring custom shelving and clothing racks that extend to the ceiling. Secondary bedrooms include custom built-ins, while the flexible third bedroom is ideal as a home office, nursery, or guest room. Outside, enjoy your own private backyard oasis featuring custom turf, xeriscaping, multiple patios, concrete seating, and mature shade trees—perfect for relaxing or entertaining. Major updates include a 2024 roof, updated windows, sliding doors, cabinetry, flooring, and paint. Located just steps from Buttercup Creek Park, community pools, tennis courts, and miles of hike-and-bike trails, this home is also less than a mile from the exciting Bell District with shopping, dining, entertainment, and the Texas Farmers' Market. Convenient to Hwy 183, Lakeline Mall, H-E-B Plus!, and zoned to highly acclaimed Leander ISD schools including Faubion Elementary, Henry Middle, and Vista Ridge High School, this exceptional home offers the perfect combination of comfort, convenience, and location.
Active
$359,900
607 Sapling Cv S, Cedar Park, TX 78613
3beds
1,712sqft
Single Family Residence
Built in 1984
8,102 Square Feet Lot
$354,200 Zestimate®
$210/sqft
$-- HOA
What's special
Private backyard oasisUpdated flooringStainless steel appliancesRefrigerator that conveysSliding doorsUpdated windowsQuartz countertops
- 35 days |
- 2,274 |
- 226 |
Likely to sell faster than
Zillow last checked:
Listing updated:
Listed by:
Tina Mallach (512) 587-9127,
Mallach and Company (512) 587-9127,
Madison Mallach (512) 966-0392,
Mallach and Company
Source: Unlock MLS,MLS#: 7740657
Facts & features
Interior
Bedrooms & bathrooms
- Bedrooms: 3
- Bathrooms: 2
- Full bathrooms: 2
- Main level bedrooms: 3
Heating
- Central, Electric
Cooling
- Ceiling Fan(s), Central Air
Appliances
- Included: Dishwasher, Disposal, Gas Cooktop, Microwave, Free-Standing Gas Range, Free-Standing Refrigerator, Stainless Steel Appliance(s)
Features
- Coffered Ceiling(s), High Ceilings, Vaulted Ceiling(s), Granite Counters, Electric Dryer Hookup, Gas Dryer Hookup, Kitchen Island, Recessed Lighting, Soaking Tub, Walk-In Closet(s), Washer Hookup
- Flooring: Tile, Vinyl
- Windows: Blinds, Window Treatments
- Number of fireplaces: 1
- Fireplace features: Living Room, Wood Burning
Interior area
- Total interior livable area: 1,712 sqft
Video & virtual tour
Property
Parking
- Total spaces: 2
- Parking features: Attached, Door-Single, Garage, Garage Door Opener, Garage Faces Front, Off Street
- Attached garage spaces: 2
Accessibility
- Accessibility features: None
Features
- Levels: One
- Stories: 1
- Patio & porch: Deck, Patio
- Exterior features: Gutters Full, Private Yard
- Pool features: None
- Spa features: None
- Fencing: Fenced, Wood
- Has view: Yes
- View description: None
- Waterfront features: None
Lot
- Size: 8,102 Square Feet
- Features: Cul-De-Sac, Sprinkler - Automatic, Sprinklers In Front, Sprinkler - In-ground, Trees-Medium (20 Ft - 40 Ft)
Details
- Additional structures: None
- Parcel number: 17W311403O00020008
- Special conditions: Standard
Construction
Type & style
- Home type: SingleFamily
- Property subtype: Single Family Residence
Materials
- Foundation: Slab
- Roof: Composition
Condition
- Resale
- New construction: No
- Year built: 1984
Utilities & green energy
- Sewer: Public Sewer
- Water: Public
- Utilities for property: Electricity Connected, Natural Gas Connected, Sewer Connected, Water Connected
Community & HOA
Community
- Features: Park, Picnic Area, Playground, Pool, Sidewalks, Tennis Court(s), Underground Utilities
- Subdivision: Buttercup Creek Sec 01 Village 03
HOA
- Has HOA: No
Location
- Region: Cedar Park
Financial & listing details
- Price per square foot: $210/sqft
- Date on market: 7/12/2026
- Listing terms: Cash,Conventional,USDA Loan
- Electric utility on property: Yes
Estimated market value
$354,200
$336,000 - $372,000
$2,244/mo
Price history
| Date | Event | Price |
|---|---|---|
| 7/22/2026 | Listed for sale | $359,900$210/sqft |
Source:  Unlock MLS #7740657 Report a problem Unlock MLS #7740657 Report a problem | ||
| 7/20/2026 | Contingent | $359,900$210/sqft |
Source: Unlock MLS #7740657 Report a problem | ||
| 7/12/2026 | Listed for sale | $359,900$210/sqft |
Source: Unlock MLS #7740657 Report a problem | ||
| 8/21/2024 | Listing removed | -- |
Source: Unlock MLS #3017678 Report a problem | ||
| 8/14/2024 | Listed for rent | $2,250$1/sqft |
Source: Unlock MLS #3017678 Report a problem | ||
Public tax history
Tax history is unavailable.
Monthly payment
Est. payment
Payment breakdown
Explore the cost of this home by adjusting the details. Changes won't be saved.Climate risks
Neighborhood: 78613
Nearby schools
GreatSchools rating
- 6/10Officer Leonard A Reed Elementary SchoolGrades: PK-5Distance: 0.7 mi
- 8/10Artie L Henry Middle SchoolGrades: 6-8Distance: 2.7 mi
- 8/10Vista Ridge High SchoolGrades: 9-12Distance: 2.7 mi
Schools provided by the listing agent
- Elementary: Ada Mae Faubion
- Middle: Artie L Henry
- High: Vista Ridge
- District: Leander ISD
Source: Unlock MLS. This data may not be complete. We recommend contacting the local school district to confirm school assignments for this home.
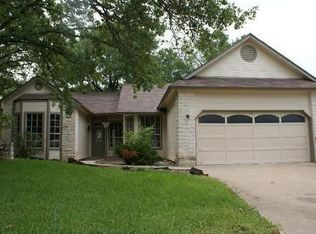
- $365,8003 bd2 ba1.7k sqft607 Sapling Cv, Cedar Park, TX 78613Off Market

- $315,8003 bd2 ba1.5k sqft701 Sapling Cv, Cedar Park, TX 78613Off Market
- $314,600-- bd2 ba1.2k sqft605 Sapling Cv, Cedar Park, TX 78613Off Market
- $389,4003 bd2 ba2.2k sqft703 Sapling Cv, Cedar Park, TX 78613Off Market
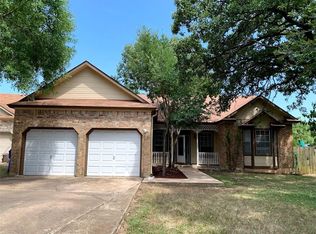
- $355,6003 bd2 ba1.7k sqft601 Pomegranate Pass, Cedar Park, TX 78613Off Market
- $486,2004 bd3 ba2k sqft414 Trumpet Vine Trl, Cedar Park, TX 78613Off Market
- $335,8003 bd2 ba1.5k sqft700 Sapling Cv, Cedar Park, TX 78613Off Market
- $440,200-- bd2 ba1.9k sqft705 Sapling Cv, Cedar Park, TX 78613Off Market
A local agent can set up tours, give advice and negotiate with sellers.
A local lender can help you make sure your offer is ready when you are.
Similar homes
- $399,9003 bd2 ba1.3k sqft100 S Mount Rushmore Dr, Cedar Park, TX 78613Active

 MLS ID #9774861, Jeffrey Jones, Spyglass Realty. Unlock MLS
 - $439,9003 bd2 ba2k sqft800 Timber Trl, Cedar Park, TX 78613Active
 MLS ID #6889269, Or Yochanan, Ready Real Estate. Unlock MLS
 - $400,0003 bd3 ba2k sqft1201 Deer Grove Dr, Cedar Park, TX 78613Active
 MLS ID #2633637, Lindsay Neuren, Compass RE Texas, LLC. Unlock MLS
 - $345,0003 bd3 ba1.8k sqft1201 Cedar Hills Blvd, Cedar Park, TX 78613Active
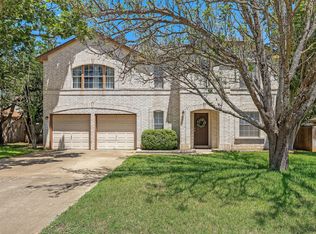 MLS ID #2432502, Shayla Brown, Magnolia Realty. Unlock MLS
 - $538,9004 bd3 ba2.2k sqft807 Russet Valley Dr, Cedar Park, TX 78613ActiveMLS ID #9781032, Kelsey Strandemo, Keller Williams Realty. Unlock MLS
- $425,0004 bd2 ba1.8k sqft2108 Golden Arrow Ave, Cedar Park, TX 78613ActiveMLS ID #1064138, Jonny Wells, eXp Realty, LLC. Unlock MLS
- $450,0004 bd2 ba2.4k sqft1102 Nelson Ranch Rd, Cedar Park, TX 78613ActiveMLS ID #5053143, Nick Podrebarac, All City Real Estate Ltd. Co. Unlock MLS
- $449,0003 bd2 ba1.3k sqft1509 Shenandoah Dr, Cedar Park, TX 78613ActiveMLS ID #1724925, Christina Legrand, Venture Partners R.E.. Unlock MLS
- $450,0003 bd3 ba1.9k sqft2509 Tierra Blanco Trl, Cedar Park, TX 78613ActiveMLS ID #7565130, Doreen Tando, Austin 101 Realty, LLC. Unlock MLS
- $499,0003 bd2 ba2.1k sqft1816 Harvest Bend Ln, Cedar Park, TX 78613ActiveMLS ID #4265355, Tyler Wilson, Wave Realty Group. Unlock MLS
- $490,0003 bd3 ba2.5k sqft604 Post Oak Cir, Cedar Park, TX 78613ActiveMLS ID #7148350, Sonia Guardado, Magnolia Realty Round Rock. Unlock MLS
- $524,9004 bd3 ba2.4k sqft1306 Shady Grove Path, Cedar Park, TX 78613ActiveMLS ID #3349112, Teri Schock, Bramlett Partners. Unlock MLS
- $485,0003 bd3 ba2.2k sqft13202 Fawn Valley Dr, Cedar Park, TX 78613ActiveMLS ID #9687525, Joshua Swan, Compass RE Texas, LLC. Unlock MLS
- $347,5003 bd3 ba1.9k sqft1407 Waterfall Ave, Leander, TX 78641ActiveMLS ID #9855259, John Perez, eXp Realty, LLC. Unlock MLS
- $395,5003 bd2 ba1.5k sqft3109 Cutaway Cv, Round Rock, TX 78681ActiveMLS ID #7908622, Betty England, E3 Endeavors LLC. Unlock MLS
- $359,9003 bd2 ba1.1k sqft9505 Quail Ct, Austin, TX 78758ActiveMLS ID #4613325, Christy Condit, 2TX Realty. Unlock MLS
- $360,0003 bd2 ba1.4k sqft1408 Gatlinburg Dr, Pflugerville, TX 78660ActiveMLS ID #7936342, Andrew Fox, Fox Realty. Unlock MLS
- $380,0003 bd2 ba1.7k sqft2105 Yaupon Holw, Round Rock, TX 78664ActiveMLS ID #9112332, Katey Steadman, Compass RE Texas, LLC. Unlock MLS
- $379,9003 bd2 ba1.6k sqft2307 Loquat Ln, Round Rock, TX 78664ActiveMLS ID #4559030, Jenna Biegert, ERA Experts. Unlock MLS
- $350,0003 bd2 ba1.6k sqft700 Woodview Dr, Georgetown, TX 78628ActiveMLS ID #6278692, Clay Byrne, Keller Williams Realty. Unlock MLS
