Beautiful 3-BR Home with Open Floor Plan Right Across from the Park!
Welcome to 607 Shady Meadow Lane, a beautifully maintained and energy-efficient 3-bedroom, 2-bathroom home offering 1,810 square feet of comfortable single-story living space. Perfectly situated in a quiet, friendly Glenn Heights neighborhood, this home sits directly across the street from a community park giving you serene front-row views and instant access to morning strolls or playground fun.
Inside the Home:
Bright & Open Layout: The massive 19x20 family room is flooded with natural light, offering a versatile space perfect for relaxing or entertaining.
A Chef's Kitchen: The kitchen is a standout feature, complete with sleek granite countertops, an energy-efficient appliance package, a central island for prep work, and an expansive walk-in pantry.
Primary Suite Retreat: Nestled away for maximum privacy, the spacious master bedroom 16x18 boasts a massive walk-in closet and an en-suite bathroom featuring double sinks, a deep garden tub, and a separate walk-in shower.
Generous Space: The secondary bedrooms are perfectly sized with great closet space, easily serving as cozy bedrooms, a dedicated home office, or a creative space.
Added Convenience: A dedicated, full-sized utility/laundry room keeps everything organized.
Exterior & Community Features:
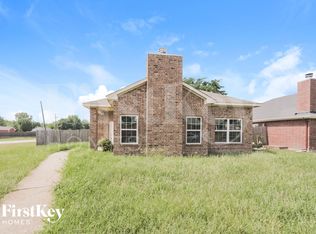

Curb Appeal: Features a gorgeous brick exterior and an attached side-entry 2-car garage that keeps your driveway clear and enhances privacy.
Great Backyard: Step outside to a sizable, fully fenced backyard with a covered patio ideal for weekend barbecues, letting children play safely, or simply unwinding under the Texas sky.
Location Benefits: Enjoy peaceful suburban living while remaining just minutes from I-35 for an easy commute into downtown Dallas.
This home effortlessly balances space, style, and everyday convenience. It is move-in ready and waiting for you!
Submit your application today through Zillow to secure this highly desirable home.
Lease Summary & Terms
Monthly Rent: Listed on Zillow
Security Deposit: First month's rent
Lease Duration: 1-year minimum requirement
Tenant Requirements & Selection Criteria
Income Verification: Gross monthly household income must be at least 3x the monthly rent.
Credit & Background: Clean background check, good credit history, and no prior evictions.
Application: Every adult occupant (18+) must complete a separate application and background screening on Zillow.
Utilities & Maintenance
Utilities: Tenant is solely responsible for all utilities, including electricity, water, trash, gas, and internet/cable.
Lawn Care: Tenant is responsible for regular yard maintenance and mowing (large backyard and front lawn).
Pet Policy & Restrictions
Smoking: Strictly no smoking or vaping permitted anywhere inside the property. Pets: Allowed on a case-by-case basis. Requires a $350 flat fee non-refundable pet deposit and a monthly pet rent of $25 per pet.
House for rent
Accepts Zillow applications
$2,150/moFees may apply
607 Shady Meadow Ln, Glenn Heights, TX 75154
3beds
1,810sqft
Price may not include required fees and charges. Price shown reflects the lease term provided. Learn more|
Single family residence
Available now
Cats, dogs OK
Air conditioner, central air
Hookups laundry
Attached garage parking
Central, forced air
What's special
Gorgeous brick exteriorChildren play safelySerene front-row viewsSleek granite countertopsMassive walk-in closetBeautifully maintained and energy-efficientEnergy-efficient appliance package
- 16 days |
- -- |
- -- |
Zillow last checked:
Listing updated:
Travel times
Facts & features
Interior
Bedrooms & bathrooms
- Bedrooms: 3
- Bathrooms: 2
- Full bathrooms: 2
Heating
- Central, Forced Air
Cooling
- Air Conditioner, Central Air
Appliances
- Included: Dishwasher, Microwave Oven, Oven
- Laundry: Hookups
Features
- Walk In Closet
Interior area
- Total interior livable area: 1,810 sqft
Property
Parking
- Parking features: Attached, Garage
- Has attached garage: Yes
- Details: Contact manager
Details
- Additional structures: Garage(s)
- Parcel number: 27000760060090000
Construction
Type & style
- Home type: SingleFamily
- Property subtype: Single Family Residence
Community & HOA
Location
- Region: Glenn Heights
Financial & listing details
- Lease term: 1 Year
Nearby apartments for rent
Price history
| Date | Event | Price |
|---|---|---|
| 8/6/2026 | Price change | $2,150-4.4%$1/sqft |
Source: Zillow Rentals Report a problem | ||
| 7/20/2026 | Listed for rent | $2,250$1/sqft |
Source: Zillow Rentals Report a problem | ||
| 7/8/2026 | Listing removed | $2,250$1/sqft |
Source: Zillow Rentals Report a problem | ||
| 6/16/2026 | Listed for rent | $2,250-2.2%$1/sqft |
Source: Zillow Rentals Report a problem | ||
| 7/2/2025 | Listing removed | $2,300$1/sqft |
Source: Zillow Rentals Report a problem | ||
| 6/19/2025 | Listed for rent | $2,300$1/sqft |
Source: Zillow Rentals Report a problem | ||
| 6/13/2025 | Sold | -- |
Source: Public Record Report a problem | ||
| 1/17/2025 | Listing removed | $348,000$192/sqft |
Source: NTREIS #20677547 Report a problem | ||
| 12/4/2024 | Price change | $348,000-3.3%$192/sqft |
Source: NTREIS #20677547 Report a problem | ||
| 9/30/2024 | Listed for sale | $360,000$199/sqft |
Source: NTREIS #20677547 Report a problem | ||
| 9/20/2024 | Listing removed | $360,000$199/sqft |
Source: NTREIS #20677547 Report a problem | ||
| 7/17/2024 | Listed for sale | $360,000$199/sqft |
Source: NTREIS #20677547 Report a problem | ||
Neighborhood: 75154
Nearby schools
GreatSchools rating
- 3/10Frank D Moates Elementary SchoolGrades: 3-5Distance: 1 mi
- 4/10Curtistene S McCowan Middle SchoolGrades: 6-8Distance: 1.2 mi
- 3/10Desoto High SchoolGrades: 9-12Distance: 2.1 mi