Come fall in love with this architecturally distinctive, modern design with flexible living spaces and rare natural setting in an established neighborhood.Positioned on a large lot with mature trees and a gentle peaceful creek behind you filled with ducks & other wildlife! This is a rare opportunity to own a design-forward home with privacy, flexibility, and a strong connection to nature in the heart of Richardson. It Combine privacy & functionality while remaining close to major roads & convenience.An expansive living area with sliding glass to enjoy the beauty & tranquility of the back patio,outdoor fireplace and natural landscape. Gorgeous wood flooring runs through the main living areas, complemented by track lighting and one of a kind trophy-showroom perfect for the collector!The dining area also overlooks back patio and is as functional as it is beautiful.The kitchen combines custom wood cabinetry with built ins,extensive storage & generous counter space. A striking red vintage-style range anchors the room paired with a professional grade stainless vent hood,3 basin-hammered copper with apron front with 2 separate faucets,elegant countertops & full length built in fridge & wine storage.Spacious upstairs retreat with large windows and balcony overlooking the creek.The upstairs bath includes modern finishes,custom vanity,walk-in shower, giant tub & exquisite tile work.Additional rooms throughout the home offer flexibility for guest bedrooms, offices, studios, or creative spaces.A large stone patio with an outdoor fireplace creates a functional and private area for entertaining or relaxing year-round. Substantial extra storage in attic and foam insulation for added energy efficiency.The homes floorplan offers flexibility in its arrangement with 2 masters downstairs,a large suite upstairs & 2 others that can either be used as bedrooms or offices.So many possibilities!
Sold
Price Unknown
607 Shadywood Ln, Richardson, TX 75080
4beds
2,600sqft
Single Family Residence
Built in 1966
0.28 Acres Lot
$532,200 Zestimate®
$--/sqft
$3,422 Estimated rent
Home value
$532,200
$490,000 - $580,000
$3,422/mo
Zestimate® history
Owner options
List your home for rent
$3,422/mo
Rent Zestimate®
Find your next renter with Zillow Rental Manager. Plus, with online applications, you can quickly screen prospective tenants – for free.
$3,422/mo
Rent Zestimate®
Refinance and save
Refinancing to a lower rate could help reduce your monthly payments and save thousands over the life of the loan.
Explore your selling options
Work with a Zillow partner agent
Leverage their expertise and Zillow's premium Showcase listings to get your home seen by more buyers.
Get startedList with your own agent
Get your home in front of millions of buyers by listing it on Zillow.
Learn how to do itSell it yourself
Take full control of how buyers see your home on Zillow by listing For Sale by Owner (FSBO).
List your homeWhat's special
Architecturally distinctive modern designFlexible living spacesGiant tubOutdoor fireplaceElegant countertopsNatural landscapeTrack lighting
Zillow last checked:
Listing updated:
Listed by:
Jesse Vasquez 0582176 972-564-8800,
Malone and Associates RE 972-564-8800
Bought with:
Jeanne Kuhn Slay
RE/MAX DFW Associates
Source: NTREIS,MLS#: 21133108
Facts & features
Interior
Bedrooms & bathrooms
- Bedrooms: 4
- Bathrooms: 3
- Full bathrooms: 3
Primary bedroom
- Level: Second
- Dimensions: 20 x 21
Primary bedroom
- Level: First
- Dimensions: 13 x 11
Bedroom
- Level: First
- Dimensions: 12 x 14
Bedroom
- Level: Second
- Dimensions: 12 x 14
Dining room
- Level: First
- Dimensions: 8 x 12
Other
- Level: Second
- Dimensions: 15 x 6
Kitchen
- Level: First
- Dimensions: 12 x 14
Laundry
- Level: First
- Dimensions: 12 x 16
Living room
- Level: First
- Dimensions: 44 x 19
Heating
- Central
Cooling
- Central Air, Ceiling Fan(s), Other
Appliances
- Included: Disposal
Features
- Cable TV
- Has basement: No
- Number of fireplaces: 1
- Fireplace features: Wood Burning
Interior area
- Total interior livable area: 2,600 sqft
Property
Parking
- Total spaces: 2
- Parking features: Driveway
- Attached garage spaces: 2
- Has uncovered spaces: Yes
Features
- Levels: Two
- Stories: 2
- Pool features: None
- On waterfront: Yes
- Waterfront features: Creek
Lot
- Size: 0.28 Acres
Details
- Parcel number: 42127500060120000
Construction
Type & style
- Home type: SingleFamily
- Architectural style: Detached
- Property subtype: Single Family Residence
Condition
- Year built: 1966
Utilities & green energy
- Sewer: Public Sewer
- Water: Public
- Utilities for property: Sewer Available, Underground Utilities, Water Available, Cable Available
Community & HOA
Community
- Features: Sidewalks
- Subdivision: Parkview Estates
HOA
- Has HOA: No
Location
- Region: Richardson
Financial & listing details
- Tax assessed value: $600,260
- Annual tax amount: $13,089
- Date on market: 12/18/2025
- Cumulative days on market: 33 days
Price history
| Date | Event | Price |
|---|---|---|
| 3/9/2026 | Sold | -- |
Source: NTREIS #21133108 Report a problem | ||
| 2/4/2026 | Pending sale | $539,900$208/sqft |
Source: NTREIS #21133108 Report a problem | ||
| 1/20/2026 | Contingent | $539,900$208/sqft |
Source: NTREIS #21133108 Report a problem | ||
| 1/15/2026 | Price change | $539,900-1.8%$208/sqft |
Source: NTREIS #21133108 Report a problem | ||
| 12/18/2025 | Listed for sale | $550,000$212/sqft |
Source: NTREIS #21133108 Report a problem | ||
Public tax history
| Year | Property taxes | Tax assessment |
|---|---|---|
| 2025 | $4,053 -1.3% | $600,260 |
| 2024 | $4,106 +6% | $600,260 |
| 2023 | $3,873 +1.8% | $600,260 +10.7% |
| 2022 | $3,803 +2.3% | $542,440 +20.9% |
| 2021 | $3,719 -1.8% | $448,670 |
| 2020 | $3,787 +5.7% | $448,670 +5.3% |
| 2019 | $3,583 -3.5% | $426,050 |
| 2018 | $3,711 -20.6% | $426,050 +7.6% |
| 2017 | $4,672 +3.2% | $395,820 +0.1% |
| 2016 | $4,529 +4.3% | $395,520 +16.8% |
| 2015 | $4,344 | $338,530 +3.3% |
| 2014 | $4,344 | $327,670 |
| 2013 | -- | -- |
| 2012 | -- | -- |
| 2011 | -- | -- |
| 2010 | -- | -- |
| 2009 | -- | -- |
| 2008 | -- | -- |
| 2007 | -- | -- |
| 2005 | -- | -- |
| 2004 | -- | -- |
| 2003 | -- | -- |
| 2002 | -- | -- |
| 2001 | -- | -- |
Find assessor info on the county website
Neighborhood: Southwest Richardson
Nearby homes
- $477,5003 bd2 ba2.1k sqft609 Shadywood Ln, Richardson, TX 75080Off Market
- $488,300-- bd2 ba1.8k sqft605 Shadywood Ln, Richardson, TX 75080Off Market
- $530,2003 bd2 ba2.3k sqft611 Shadywood Ln, Richardson, TX 75080Off Market
- $--4 bd3 ba3k sqft603 Shadywood Ln, Richardson, TX 75080Sold
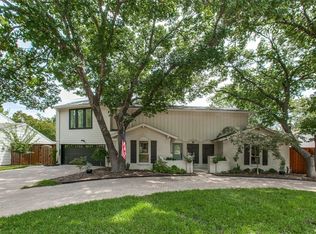
- $487,3003 bd2 ba2k sqft606 Shadywood Ln, Richardson, TX 75080Off Market
- $518,5004 bd3 ba2.4k sqft604 Shadywood Ln, Richardson, TX 75080Off Market
- $624,5004 bd2 ba2.1k sqft608 Laguna Dr, Richardson, TX 75080Off Market
- $451,7003 bd2 ba1.9k sqft606 Laguna Dr, Richardson, TX 75080Off Market
Nearby schools
GreatSchools rating
- 2/10Dover Elementary SchoolGrades: PK-6Distance: 0.3 mi
- 7/10Richardson West Junior High SchoolGrades: 7-8Distance: 0.8 mi
- 6/10Richardson High SchoolGrades: 9-12Distance: 0.6 mi
Schools provided by the listing agent
- Elementary: Dover
- Middle: Lake Highlands
- High: Richardson
- District: Richardson ISD
Source: NTREIS. This data may not be complete. We recommend contacting the local school district to confirm school assignments for this home.
Get a cash offer in 3 minutes
Find out how much your home could sell for in as little as 3 minutes with a no-obligation cash offer.
Estimated market value
$532,200
Get a cash offer in 3 minutes
Find out how much your home could sell for in as little as 3 minutes with a no-obligation cash offer.
Estimated market value
$532,200
- Texas
- Dallas County
- Richardson
- 75080
- Southwest Richardson
- 607 Shadywood Ln
Nearby cities
Nearby neighborhoods
Nearby zip codes
Other Richardson Topics
