These 2 beautiful homes have a total sq ft of 3043 sq ft, Charming Main Home @ 2125 sq ft with a Detached Guest House @ 918 sq ft– Ideal for Multi-Generational Living or Income Potential. That makes these homes priced @ $159.38 a sq ft. Wow, what a buy.
These beautifully updated and maintained properties featuring a spacious main residence and a fully detached guest home, offering the perfect blend of comfort, privacy, and versatility. The main home boasts 3 bedrooms and 2 bathrooms, with an open-concept layout, modern finishes, and abundant natural light. Enjoy a gourmet kitchen with granite countertops & stainless steel appliances, 2 living areas, 2 dining areas and a serene primary suite with an en-suite bath. The enclosed tile porch is perfect for that morning coffee or a glass of wine after work.
The detached guest house is a standout feature — perfect for visitors, extended family, a home office, or rental income. Complete with its own entrance, kitchen, utility room, living space, bedroom, bathroom and is ADA compliant, it offers full independence and flexibility, situated on a near 3 quarter of a acre lot with a landscaping, outdoor seating areas, and ample parking, this property is located in a desirable neighborhood close to schools, shopping, restaurants, freeways and medical.
Don’t miss this rare opportunity to own a home that offers so much more than the ordinary!
Sold
Price Unknown
607 Shallow Creek Dr, Red Oak, TX 75154
3beds
2,125sqft
Single Family Residence
Built in 1985
0.72 Acres Lot
$485,200 Zestimate®
$--/sqft
$2,528 Estimated rent
Home value
$485,200
$446,000 - $524,000
$2,528/mo
Zestimate® history
Owner options
List your home for rent
$2,528/mo
Rent Zestimate®
Find your next renter with Zillow Rental Manager. Plus, with online applications, you can quickly screen prospective tenants – for free.
$2,528/mo
Rent Zestimate®
Refinance and save
Refinancing to a lower rate could help reduce your monthly payments and save thousands over the life of the loan.
Explore your selling options
Work with a Zillow partner agent
Leverage their expertise and Zillow's premium Showcase listings to get your home seen by more buyers.
Get startedList with your own agent
Get your home in front of millions of buyers by listing it on Zillow.
Learn how to do itSell it yourself
Take full control of how buyers see your home on Zillow by listing For Sale by Owner (FSBO).
List your homeWhat's special
Modern finishesOutdoor seating areasAbundant natural lightStainless steel appliancesGranite countertopsAmple parkingSpacious main residence
Zillow last checked:
Listing updated:
Listed by:
Donna Byers 0608986 972-515-8111,
RE/MAX Arbors 972-515-8111
Bought with:
Elva Fonseca Torres-Fonseca
Ultima Real Estate
Source: NTREIS,MLS#: 21018717
Facts & features
Interior
Bedrooms & bathrooms
- Bedrooms: 3
- Bathrooms: 2
- Full bathrooms: 2
Primary bedroom
- Features: Built-in Features, Ceiling Fan(s), Dual Sinks, En Suite Bathroom, Separate Shower
- Level: First
- Dimensions: 15 x 13
Bedroom
- Features: Ceiling Fan(s), Split Bedrooms
- Level: First
- Dimensions: 10 x 12
Bedroom
- Features: Ceiling Fan(s), Split Bedrooms
- Level: First
- Dimensions: 9 x 12
Dining room
- Level: First
- Dimensions: 12 x 10
Family room
- Features: Ceiling Fan(s), Fireplace
- Level: First
- Dimensions: 20 x 20
Kitchen
- Features: Built-in Features, Granite Counters, Pantry
- Level: First
- Dimensions: 11 x 15
Living room
- Features: Ceiling Fan(s), Fireplace
- Level: First
- Dimensions: 18 x 15
Sunroom
- Features: Ceiling Fan(s)
- Level: First
- Dimensions: 15 x 17
Utility room
- Features: Utility Room
- Level: First
- Dimensions: 5 x 9
Appliances
- Included: Dishwasher, Electric Cooktop, Electric Oven, Electric Water Heater, Disposal, Microwave
- Laundry: Dryer Hookup, ElectricDryer Hookup, Laundry in Utility Room
Features
- Built-in Features, Decorative/Designer Lighting Fixtures, Eat-in Kitchen, High Speed Internet, Kitchen Island
- Flooring: Ceramic Tile
- Windows: Window Coverings
- Has basement: No
- Number of fireplaces: 2
- Fireplace features: Family Room, Living Room, Wood Burning
Interior area
- Total interior livable area: 2,125 sqft
Property
Parking
- Parking features: Driveway
- Has uncovered spaces: Yes
Features
- Levels: One
- Stories: 1
- Patio & porch: Covered, Enclosed
- Exterior features: Rain Gutters
- Pool features: None
- Fencing: Chain Link
Lot
- Size: 0.72 Acres
- Features: Back Yard, Interior Lot, Lawn, Landscaped, Many Trees
- Residential vegetation: Grassed
Details
- Additional structures: Guest House, Shed(s)
- Parcel number: 152706
Construction
Type & style
- Home type: SingleFamily
- Architectural style: Traditional,Detached
- Property subtype: Single Family Residence
Materials
- Brick, Rock, Stone
- Foundation: Slab
- Roof: Composition
Condition
- Year built: 1985
Utilities & green energy
- Sewer: Aerobic Septic
- Utilities for property: Septic Available, Separate Meters, Water Available
Community & HOA
Community
- Subdivision: Little Creek
HOA
- Has HOA: No
Location
- Region: Red Oak
Financial & listing details
- Tax assessed value: $344,021
- Annual tax amount: $4,617
- Date on market: 8/1/2025
- Cumulative days on market: 82 days
- Exclusions: Excludes cameras
Price history
| Date | Event | Price |
|---|---|---|
| 12/10/2025 | Sold | -- |
Source: NTREIS #21018717 Report a problem | ||
| 10/28/2025 | Pending sale | $484,900$228/sqft |
Source: NTREIS #21018717 Report a problem | ||
| 10/26/2025 | Contingent | $484,900$228/sqft |
Source: NTREIS #21018717 Report a problem | ||
| 10/8/2025 | Price change | $484,9000%$228/sqft |
Source: NTREIS #21018717 Report a problem | ||
| 8/1/2025 | Listed for sale | $485,000+125.6%$228/sqft |
Source: NTREIS #21018717 Report a problem | ||
| 3/11/2010 | Listing removed | $215,000$101/sqft |
Source: RE/MAX Realty Group #11266844 Report a problem | ||
| 2/13/2010 | Price change | $215,000-4.5%$101/sqft |
Source: RE/MAX Realty Group #11266844 Report a problem | ||
| 9/5/2009 | Listed for sale | $225,100$106/sqft |
Source: RE/MAX Realty Group #11266844 Report a problem | ||
Public tax history
| Year | Property taxes | Tax assessment |
|---|---|---|
| 2025 | $2,489 -25.4% | $285,527 +10% |
| 2024 | $3,338 +12.4% | $259,570 +10% |
| 2023 | $2,969 -17.6% | $235,973 +10% |
| 2022 | $3,605 | $214,521 +10% |
| 2021 | -- | $195,019 +10% |
| 2020 | -- | $177,290 -27% |
| 2019 | $4,826 +3.2% | $242,950 +4.5% |
| 2018 | $4,678 | $232,420 +8.5% |
| 2017 | $4,678 +4.1% | $214,150 +5.6% |
| 2016 | $4,494 +13.5% | $202,730 +9.6% |
| 2015 | $3,958 | $184,930 +4.1% |
| 2014 | $3,958 | $177,680 +4.1% |
| 2013 | -- | $170,620 +2.8% |
| 2012 | -- | $166,020 -2.1% |
| 2011 | -- | $169,550 -0.2% |
| 2010 | -- | $169,880 -2.2% |
| 2009 | -- | $173,730 -2.6% |
| 2007 | -- | $178,380 -0.2% |
| 2006 | -- | $178,700 +1.8% |
| 2005 | -- | $175,500 -0.2% |
| 2004 | -- | $175,860 |
Find assessor info on the county website
Neighborhood: 75154
Nearby homes
- $387,9003 bd2 ba2.3k sqft605 Shallow Creek Dr, Red Oak, TX 75154Off Market
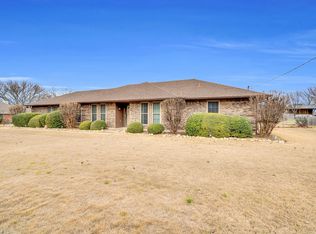
- $--3 bd2 ba2k sqft609 Shallow Creek Dr, Red Oak, TX 75154Sold
- $383,9003 bd2 ba1.6k sqft604 Roaring Creek Cir, Red Oak, TX 75154Off Market
- $446,8004 bd3 ba2.6k sqft611 Shallow Creek Dr, Red Oak, TX 75154Off Market
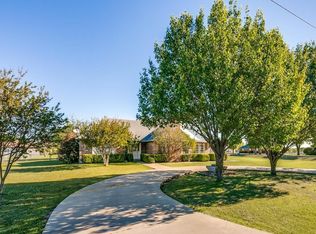
- $382,7003 bd2 ba2.1k sqft603 Shallow Creek Dr, Red Oak, TX 75154Off Market
- $406,7003 bd2 ba2.3k sqft602 Roaring Creek Cir, Red Oak, TX 75154Off Market
- $382,5003 bd2 ba2.1k sqft606 Shallow Creek Dr, Red Oak, TX 75154Off Market
- $344,3003 bd2 ba1.7k sqft604 Shallow Creek Dr, Red Oak, TX 75154Off Market
Nearby schools
GreatSchools rating
- 8/10Shields Elementary SchoolGrades: PK-5Distance: 1.2 mi
- 4/10Red Oak Middle SchoolGrades: 6-8Distance: 2.7 mi
- 4/10Red Oak High SchoolGrades: 9-12Distance: 2.8 mi
Schools provided by the listing agent
- Elementary: Shields
- Middle: Red Oak
- High: Red Oak
- District: Red Oak ISD
Source: NTREIS. This data may not be complete. We recommend contacting the local school district to confirm school assignments for this home.
Get a cash offer in 3 minutes
Find out how much your home could sell for in as little as 3 minutes with a no-obligation cash offer.
Estimated market value
$485,200
Get a cash offer in 3 minutes
Find out how much your home could sell for in as little as 3 minutes with a no-obligation cash offer.
Estimated market value
$485,200
- Texas
- Ellis County
- Oak Leaf
- 75154
- 607 Shallow Creek Dr
Nearby cities
Nearby zip codes
Other Oak Leaf Topics
