Skip main navigation
Sold for $383,000
  • $383,000

    607 Shelly B Ln, Traverse City, MI 49696

    3beds
    1,660sqft
    Single Family Residence
    Built in 1950
    0.5 Acres Lot
    $394,700 Zestimate®
    $231/sqft
    $2,592 Estimated rent

    Home value

    $394,700

    $351,000 - $442,000

    $2,592/mo

    Zestimate® history
    Loading
    Loading...

    Owner options

    List your home for rent

    $2,592/mo

    Rent Zestimate®

    Find your next renter with Zillow Rental Manager. Plus, with online applications, you can quickly screen prospective tenants – for free.

    Learn more

    $2,592/mo

    Rent Zestimate®

    Refinance and save

    $2,294/mo

    Est. payment

    Refinancing to a lower rate could help reduce your monthly payments and save thousands over the life of the loan.

    See today's rates

    $2,294/mo

    Est. payment

    Explore your selling options

    Work with a Zillow partner agent

    Leverage their expertise and Zillow's premium Showcase listings to get your home seen by more buyers.

    Get started

    List with your own agent

    Get your home in front of millions of buyers by listing it on Zillow.

    Learn how to do it

    Sell it yourself

    Take full control of how buyers see your home on Zillow by listing For Sale by Owner (FSBO).

    List your home

    What's special

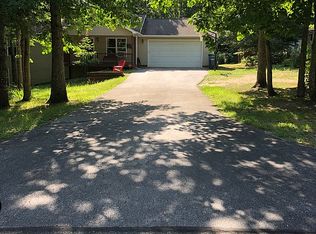
    State land out your back door and shared access to no wake, Island Lake, where you can enjoy kayaking, fishing and swimming. The neighborhood is quiet and peaceful with trails, rivers and lakes nearby. Beautiful landscaping and an oversized 24 x 32 detached garage greet you as you come home. Drop your things in the den/office as you enter. The main floor is warm and spacious and where all the action happens. The open kitchen/dining/living space truly creates a feeling of family with room to gather. Tongue & groove cathedral ceilings, a cozy gas fireplace, cookies in the oven...it's a warm sight. Open the slider to the backyard where State Land awaits. Spiral up the staircase to 3 generously sized bedrooms for peaceful slumber away from the activity downstairs. Every effort has been made to provide accurate information. Agents, please refer to associated docs.

    Zillow last checked:

    Listing updated:

    Listed by:

    Kristine Shacklette Cell:231-342-4970,

    Century 21 Northland 231-929-7900

    Bought with:

    David Ciganick, 6501302123

    Coldwell Banker Schmidt-Bellai

    Source: NGLRMLS,MLS#: 1932762MLS Logo

    Facts & features

    Interior

    Bedrooms & bathrooms
    • Bedrooms: 3
    • Bathrooms: 1
    • Full bathrooms: 1
    • Main level bathrooms: 1
    Primary bedroom
    • Level: Upper
    • Area: 180
    • Dimensions: 12 x 15
    Bedroom 2
    • Level: Upper
    • Area: 100
    • Dimensions: 10 x 10
    Bedroom 3
    • Level: Upper
    • Area: 120.75
    • Dimensions: 10.5 x 11.5
    Primary bathroom
    • Features: Shared
    Dining room
    • Level: Main
    • Area: 110
    • Dimensions: 10 x 11
    Kitchen
    • Level: Main
    • Area: 117
    • Dimensions: 9 x 13
    Living room
    • Level: Main
    • Area: 285
    • Dimensions: 15 x 19
    Heating
    • Hot Water, Baseboard, Propane, Fireplace(s)
    Appliances
    • Included: Refrigerator, Oven/Range, Dishwasher, Microwave, Washer, Dryer
    • Laundry: Main Level
    Features
    • Cathedral Ceiling(s), Den/Study, Ceiling Fan(s), Cable TV, High Speed Internet, DSL, WiFi
    • Flooring: Carpet, Vinyl
    • Windows: Blinds, Curtain Rods
    • Basement: Crawl Space
    • Has fireplace: Yes
    • Fireplace features: Gas
    Interior area
    • Total structure area: 1,660
    • Total interior livable area: 1,660 sqft
    • Finished area above ground: 1,660
    • Finished area below ground: 0

    Property

    Parking
    • Total spaces: 2
    • Parking features: Detached, Garage Door Opener, Paved, Concrete Floors, Asphalt, Concrete
    • Garage spaces: 2
    • Has uncovered spaces: Yes
    Accessibility
    • Accessibility features: None
    Features
    • Levels: Two
    • Stories: 2
    • Patio & porch: Deck
    • Exterior features: Rain Gutters
    • Has view: Yes
    • View description: Countryside View
    • Waterfront features: Inland Lake, Deeded Easement, Private Lake, No Wake
    • Body of water: Island Lake
    • Frontage length: 100
    Lot
    • Size: 0.5 Acres
    • Dimensions: 104 x 208
    • Features: Wooded-Hardwoods, Wooded, Evergreens, Level, Landscaped, Subdivided, Metes and Bounds, Joins State/Federal Land
    Details
    • Additional structures: None
    • Parcel number: 1363001401
    • Zoning description: Residential
    • Other equipment: Dish TV

    Construction

    Type & style
    • Home type: SingleFamily
    • Architectural style: Other
    • Property subtype: Single Family Residence
    Materials
    • Frame, Vinyl Siding
    • Roof: Asphalt
    Condition
    • New construction: No
    • Year built: 1950
    • Major remodel year: 2002

    Utilities & green energy

    • Sewer: Private Sewer
    • Water: Private
    Green energy
    • Energy efficient items: Not Applicable
    • Water conservation: Not Applicable

    Community & HOA

    Community
    • Features: None
    • Security: Smoke Detector(s)
    • Subdivision: Nickerson's Sub
    HOA
    • Services included: None
    Location
    • Region: Traverse City

    Financial & listing details

    • Price per square foot: $231/sqft
    • Tax assessed value: $314,600
    • Annual tax amount: $3,031
    • Price range: $383K - $383K
    • Date on market: 4/23/2025
    • Cumulative days on market: 37 days
    • Listing agreement: Exclusive Right Sell
    • Listing terms: Conventional,Cash,FHA,USDA Loan,VA Loan
    • Ownership type: Private Owner
    • Road surface type: Asphalt

    Price history

    DateEventPrice
    5/30/2025Sold$383,000-0.5%$231/sqft
    Source: NGLRMLS #1932762 Report a problem
    4/23/2025Listed for sale$385,000-1.3%$232/sqft
    Source: NGLRMLS #1932762 Report a problem
    12/5/2024Listing removed$390,000$235/sqft
    Source: NGLRMLS #1928511 Report a problem
    12/2/2024Price change$390,000-1.3%$235/sqft
    Source: NGLRMLS #1928511 Report a problem
    10/25/2024Price change$395,000+21.6%$238/sqft
    Source: NGLRMLS #1928511 Report a problem
    9/28/2022Pending sale$324,900$196/sqft
    Source: NGLRMLS #1904710 Report a problem
    9/8/2022Listed for sale$324,900+419.8%$196/sqft
    Source: NGLRMLS #1904710 Report a problem
    11/22/2002Sold$62,500$38/sqft
    Source: Agent Provided Report a problem

    Public tax history

    YearProperty taxesTax assessment
    2025$3,031 +5%$157,300 +24.2%
    2024$2,886 +74.4%$126,600 +6.5%
    2023$1,655 +2.7%$118,900 +22.8%
    2022$1,612 +8.1%$96,800 +2.5%
    2021$1,492 -5.7%$94,400 -0.1%
    2020$1,582 $94,500 +1.3%
    2019$1,582 +1.9%$93,300 +20.7%
    2018$1,553 $77,300 -1.3%
    2017-- $78,300 +7%
    2016-- $73,200 +20.6%
    2014-- $60,700 -6.2%
    2012-- $64,700 +1.7%
    2011-- $63,600 -3.5%
    2010-- $65,900 -9.7%
    2009-- $73,000 -6%
    2008-- $77,700 +8.9%
    2007-- $71,370 +2.1%
    2005-- $69,890 +13.5%
    2004-- $61,600 +41.3%
    2003-- $43,580 +4%
    2002-- $41,890 +4.9%
    2001-- $39,920 +6.4%
    2000-- $37,510
    Find assessor info on the county website

    Neighborhood: 49696

    Nearby schools

    GreatSchools rating
    Schools provided by the listing agent
    • High: Elk Rapids High School
    • District: Elk Rapids Schools

    Source: NGLRMLS. This data may not be complete. We recommend contacting the local school district to confirm school assignments for this home.

    Get pre-qualified for a loan
    At Zillow Home Loans, we can pre-qualify you in as little as 5 minutes with no impact to your credit score.

    An equal housing lender. NMLS #10287.

    Sell for more on Zillow
    Get a Zillow Showcase℠ listing at no additional cost and you could sell for .
    $394,700
    2% more
    +$7,894
    With Zillow Showcase(estimated)
    $402,594