Welcome to lake living at its finest in Allen"s Landing! This beautiful 5-bedroom, 3.5-bath brick ranch sits on a spacious 1-acre lot and has a partial view of Lake Cumberland. This home offers the perfect blend of comfort, style, and outdoor entertaining. Step inside to find a thoughtfully designed layout with plenty of room for family and guests, plus a fully finished basement ideal for additional living space, recreation or hosting. Outdoors, your private oasis awaits- featuring and in-ground heated pool and spa, spa has it's own gazebo with seating, a cosy fire pit, and a covered back deck perfect for relaxing evenings or entertaining year-round. Whether you're enjoying peacful mornings or hosting summer gatherings, this property truly has it all. It is beautifully landscaped all year long and has a sprinkler system to keep the lawn looking grest. New to the market !!!!
Sold for $769,000
$769,000
607 Shimmering Moon Dr, Somerset, KY 42503
5beds
4,100sqft
Single Family Residence
Built in 2020
1 Acres Lot
$754,000 Zestimate®
$188/sqft
$3,448 Estimated rent
Home value
$754,000
$716,000 - $792,000
$3,448/mo
Zestimate® history
Owner options
List your home for rent
$3,448/mo
Rent Zestimate®
Find your next renter with Zillow Rental Manager. Plus, with online applications, you can quickly screen prospective tenants – for free.
$3,448/mo
Rent Zestimate®
Refinance and save
$4,596/mo
Est. payment
Refinancing to a lower rate could help reduce your monthly payments and save thousands over the life of the loan.
$4,596/mo
Est. payment
Explore your selling options
Work with a Zillow partner agent
Leverage their expertise and Zillow's premium Showcase listings to get your home seen by more buyers.
Get startedList with your own agent
Get your home in front of millions of buyers by listing it on Zillow.
Learn how to do itSell it yourself
Take full control of how buyers see your home on Zillow by listing For Sale by Owner (FSBO).
List your homeWhat's special
Cosy fire pitPrivate oasisThoughtfully designed layout
Zillow last checked:
Listing updated:
Listed by:
Holly Weddle 606-305-3747,
CENTURY 21 Advantage Realty,
Kathy Price Sears 606-875-2120,
CENTURY 21 Advantage Realty
Bought with:
Nathanael Sears, 268946
Keller Williams Commonwealth - Somerset
Source: Imagine MLS,MLS#: 26007787
Facts & features
Interior
Bedrooms & bathrooms
- Bedrooms: 5
- Bathrooms: 4
- Full bathrooms: 3
- 1/2 bathrooms: 1
Primary bedroom
- Level: First
Bedroom 2
- Level: Second
Bedroom 3
- Level: Second
Bathroom 1
- Level: First
Bathroom 2
- Level: Second
Bathroom 3
- Level: Lower
Bathroom 4
- Level: Lower
Dining room
- Level: First
Family room
- Level: Lower
Great room
- Level: First
Kitchen
- Level: First
Kitchen
- Level: First
Utility room
- Level: First
Heating
- Ceiling, Heat Pump, Propane Tank Owned
Cooling
- Central Air, Ceiling Fan(s), Heat Pump, Multi Units
Appliances
- Included: Disposal, Dishwasher, Gas Range, Microwave, Refrigerator, Self Cleaning Oven, Vented Exhaust Fan
- Laundry: Electric Dryer Hookup, Washer Hookup
Features
- Breakfast Bar, Entrance Foyer, Eat-in Kitchen, In-Law Floorplan, Wet Bar, Walk-In Closet(s), Ceiling Fan(s), Soaking Tub
- Flooring: Laminate, Tile, Wood
- Doors: Storm Door(s)
- Windows: Blinds, Screens
- Basement: Exterior Entry,Finished,Full,Interior Entry
- Number of fireplaces: 1
- Fireplace features: Gas Log, Great Room
Interior area
- Total structure area: 4,100
- Total interior livable area: 4,100 sqft
- Finished area above ground: 2,500
- Finished area below ground: 1,600
Property
Parking
- Total spaces: 2
- Parking features: Attached Garage, Driveway, Garage Door Opener, Off Street, Garage Faces Side
- Garage spaces: 2
- Has uncovered spaces: Yes
Features
- Levels: One and One Half
- Exterior features: Fire Pit, Outdoor Grill
- Has private pool: Yes
- Pool features: In Ground
- Fencing: Other
- Has view: Yes
- View description: Neighborhood, Lake
- Has water view: Yes
- Water view: Lake
Lot
- Size: 1 Acres
- Features: Landscaped
Details
- Parcel number: 0516264
Construction
Type & style
- Home type: SingleFamily
- Architectural style: Ranch
- Property subtype: Single Family Residence
Materials
- Brick Veneer, Other, Stone
- Foundation: Concrete Perimeter
- Roof: Shingle
Condition
- New construction: No
- Year built: 2020
Utilities & green energy
- Sewer: Septic Tank
- Water: Public
- Utilities for property: Cable Connected, Electricity Connected, Phone Connected, Sewer Connected, Underground Utilities, Water Available, Propane
Community & HOA
Community
- Subdivision: Allen's Landing
HOA
- Has HOA: No
Location
- Region: Somerset
Financial & listing details
- Price per square foot: $188/sqft
- Tax assessed value: $440,000
- Annual tax amount: $2,972
- Date on market: 4/13/2026
Price history
| Date | Event | Price |
|---|---|---|
| 8/5/2026 | Sold | $769,000-2.6%$188/sqft |
Source:  Imagine MLS #26007787 Report a problem Imagine MLS #26007787 Report a problem | ||
| 7/12/2026 | Pending sale | $789,900$193/sqft |
Source: Imagine MLS #26007787 Report a problem | ||
| 7/3/2026 | Contingent | $789,900$193/sqft |
Source: Imagine MLS #26007787 Report a problem | ||
| 6/11/2026 | Price change | $789,900-1.1%$193/sqft |
Source: Imagine MLS #26007787 Report a problem | ||
| 5/11/2026 | Price change | $799,000-4.3%$195/sqft |
Source: Imagine MLS #26007787 Report a problem | ||
| 4/13/2026 | Listed for sale | $835,000+116.9%$204/sqft |
Source: Imagine MLS #26007787 Report a problem | ||
| 7/17/2020 | Sold | $385,000+1471.4%$94/sqft |
Source: Imagine MLS #3036501 Report a problem | ||
| 7/24/2013 | Sold | $24,500$6/sqft |
Source: Public Record Report a problem | ||
Public tax history
| Year | Property taxes | Tax assessment |
|---|---|---|
| 2024 | $2,972 | $440,000 +14.3% |
| 2023 | -- | $385,000 |
| 2022 | -- | $385,000 |
| 2021 | -- | $385,000 +1227.6% |
| 2020 | $240 | $29,000 +18.4% |
| 2019 | $240 +14.5% | $24,500 |
| 2018 | $209 +1.6% | $24,500 |
| 2017 | $206 +2% | $24,500 |
| 2016 | $202 | $24,500 |
| 2015 | $202 +5.1% | $24,500 |
| 2014 | $192 | $24,500 |
Find assessor info on the county website
Neighborhood: 42503
Nearby homes
- $89,9004 Acres250 Tatum Pointe, Somerset, KY 42503Lot/Land
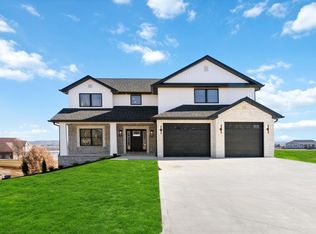
- $618,4005 bd4 ba5k sqft163 Tatum Point, Somerset, KY 42503Off Market

- $661,500-- bd-- ba-- sqft162 Tatum Point Dr, Somerset, KY 42503Off Market
- $720,0005 bd5 ba5.5k sqft162 Tatum Pointe Dr, Somerset, KY 42503Sold
- $298,400-- bd-- ba-- sqft247 Tatum Pointe, Somerset, KY 42503Off Market
- $291,400-- bd-- ba-- sqft225 Tatum Pointe, Somerset, KY 42503Off Market
- $20,000-- bd-- ba-- sqft203 Tatum Pointe, Somerset, KY 42503Off Market
- $518,8004 bd3 ba4.5k sqft37 Tatum Pointe, Somerset, KY 42503Off Market
Nearby schools
GreatSchools rating
- 6/10Southern Elementary SchoolGrades: K-5Distance: 2.8 mi
- 8/10Southern Middle SchoolGrades: 6-8Distance: 2.8 mi
- 7/10Southwestern High SchoolGrades: 9-12Distance: 3.7 mi
Schools provided by the listing agent
- Elementary: Southern
- Middle: Southern
- High: Southwestern
Source: Imagine MLS. This data may not be complete. We recommend contacting the local school district to confirm school assignments for this home.


Get pre-qualified for a loan
At Zillow Home Loans, we can pre-qualify you in as little as 5 minutes with no impact to your credit score.An equal housing lender. NMLS #10287.
- Kentucky
- Pulaski County
- Somerset
- 42503
- 607 Shimmering Moon Dr
Nearby cities
Nearby zip codes
Other Somerset Topics
