Skip main navigation
Off market
  • $527,700

    607 Snow Goose Ln, Annapolis, MD 21409

    3beds
    2,004sqft
    Townhouse
    Built in 1999
    4,356 Square Feet Lot
    $527,700 Zestimate®
    $263/sqft
    $3,227 Estimated rent

    Home value

    $527,700

    $501,000 - $554,000

    $3,227/mo

    Zestimate® history
    Loading
    Loading...

    Owner options

    List your home for rent

    $3,227/mo

    Rent Zestimate®

    Find your next renter with Zillow Rental Manager. Plus, with online applications, you can quickly screen prospective tenants – for free.

    Learn more

    $3,227/mo

    Rent Zestimate®

    Refinance and save

    $3,254/mo

    Est. payment

    Refinancing to a lower rate could help reduce your monthly payments and save thousands over the life of the loan.

    See today's rates

    $3,254/mo

    Est. payment

    Explore your selling options

    Work with a Zillow partner agent

    Leverage their expertise and Zillow's premium Showcase listings to get your home seen by more buyers.

    Get started

    List with your own agent

    Get your home in front of millions of buyers by listing it on Zillow.

    Learn how to do it

    Sell it yourself

    Take full control of how buyers see your home on Zillow by listing For Sale by Owner (FSBO).

    List your home

    What's special

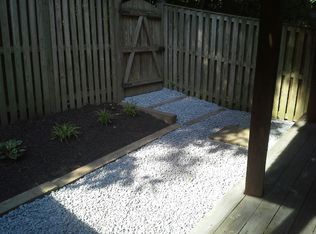
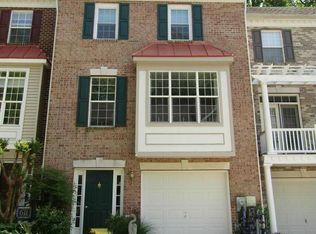
    OPEN HOUSE CANCELLED 9/24 Welcome to this stunning townhome 3 bedrooms, two full baths, one half bath nestled in the upscale community of Woods Landing. Upon arrival, you'll be captivated by the curb appeal of this meticulously maintained home. The community features a nature trail and a private community pier, perfect for launching your favorite canoe or kayak. If you enjoy being close to nature with water access, this is the community for you. The exterior of this townhome boasts two large decks facing a wooded area, offering privacy during the spring, summer, and fall months. You can unwind on your choice of deck with sun or shade, and one of the decks is brand new. Sliding glass doors on multiple levels provide access to your nature-rich surroundings. Step inside and discover the flexible floor plan and gleaming hardwood floors that extend throughout the main level and third floor. The main level is filled with natural light, spacious, and open with 9-foot ceilings and crown molding. The open-concept design seamlessly connects the living spaces, making it perfect for both entertaining and daily living. The living room provides a comfortable retreat on cooler evenings. The kitchen has been immaculately maintained and features stainless steel appliances (refrigerator, wall oven/microwave, and dishwasher), granite countertops, a large single bowl sink, and a TRAVERTINE STONE backsplash. Ample storage is available with cabinets and a pantry. The breakfast island/bar offers additional seating and encourages culinary adventures and entertaining. Adjacent to the kitchen is a spacious dining area filled with natural light. Head upstairs to escape to your tranquil primary suite, a true sanctuary for relaxation. The master bedroom features a walk-in closet and a luxurious ensuite bathroom with a spa-like soaking tub, a separate shower, and dual vanity sinks. The bathroom is beautifully adorned with mosaic patterned TRAVERTINE STONE walls, coordinating TRAVERTINE STONE on the bathroom floor and shower floor, along with a closely matching GRANITE VANITY TOP that invites you to relax. You won't find a more exquisite high-end bathroom makeover. Additionally, there are two generously sized bedrooms and a full bath, all with VAULTED CEILINGS. Your lower level includes a garage and a family room/office or workout area with views of the spectacular patio and backyard. Explore the nearby parks, walking trails, and marinas, or take a short drive to the vibrant downtown area, where you'll find a delightful mix of shopping, dining, and cultural attractions. Don't miss out on your chance to call 607 Snow Goose Lanen home. Schedule your showing today! The owner requires a quick settlement before October 13th with our preferred lender, Federal Hill Mortgage - Tammy Saul

    This property is off market, which means it's not currently listed for sale or rent on Zillow. This may be different from what's available on other websites or public sources.
    Facts & features

    Interior

    Bedrooms & bathrooms
    • Bedrooms: 3
    • Bathrooms: 3
    • Full bathrooms: 3
    Heating
    • Other, Gas
    Cooling
    • Central
    Appliances
    • Included: Dryer, Garbage disposal, Microwave, Refrigerator, Washer
    Features
    • Recessed Lighting, Walk-In Closet(s), Crown Molding, Open Floorplan, Master Bath(s), Upgraded Countertops, Kitchen - Gourmet
    • Flooring: Hardwood
    • Has fireplace: Yes
    Interior area
    • Total interior livable area: 2,004 sqft
    • Finished area below ground: 0

    Property

    Parking
    • Total spaces: 2
    • Parking features: Garage - Attached
    Features
    • Exterior features: Brick
    Lot
    • Size: 4,356 sqft
    Details
    • Parcel number: 0392090094390
    • Special conditions: Standard

    Construction

    Type & style
    • Home type: Townhouse
    • Architectural style: Colonial
    Materials
    • Roof: Shake / Shingle
    Condition
    • Year built: 1999

    Community & neighborhood

    Security
    • Security features: Sprinkler System
    Location
    • Region: Annapolis

    HOA & financial

    HOA
    • Has HOA: Yes
    • HOA fee: $81 monthly

    Other

    Other facts
    • AssociationYN: true
    • GarageYN: true
    • AttachedGarageYN: true
    • HeatingYN: true
    • CoolingYN: true
    • Heating: Heat Pump
    • StoriesTotal: 3
    • ArchitecturalStyle: Colonial
    • SpecialListingConditions: Standard
    • CoveredSpaces: 1
    • Cooling: Central Air, Ceiling Fan(s)
    • InteriorFeatures: Recessed Lighting, Walk-In Closet(s), Crown Molding, Open Floorplan, Master Bath(s), Upgraded Countertops, Kitchen - Gourmet
    • ParkingFeatures: Attached Garage, Garage Door Opener, Concrete, Garage Faces Front, Inside Entrance
    • BelowGradeFinishedArea: 0
    • StructureType: Row/Townhouse
    • ConstructionMaterials: Brick Front
    • Flooring: Wood Floors
    • SecurityFeatures: Sprinkler System
    • MlsStatus: ACTIVE UNDER CONTRACT

    Price history

    DateEventPrice
    1/27/2026Listing removed$3,300$2/sqft
    Source: Bright MLS #MDAA2131838 Report a problem
    12/10/2025Price change$3,300-5.7%$2/sqft
    Source: Bright MLS #MDAA2131838 Report a problem
    11/25/2025Listed for rent$3,500+66.7%$2/sqft
    Source: Bright MLS #MDAA2131838 Report a problem
    9/27/2023Listing removed$500,000$250/sqft
    Source: Bright MLS #MDAA2069696 Report a problem
    9/20/2023Listed for sale$500,000+27.1%$250/sqft
    Source: Bright MLS #MDAA2069696 Report a problem
    4/1/2020Sold$393,500+0.1%$196/sqft
    Source: Public Record Report a problem
    3/4/2020Pending sale$393,000+0.8%$196/sqft
    Source: Trademark Realty, Inc #MDAA426432 Report a problem
    2/29/2020Listed for sale$390,000+17.5%$195/sqft
    Source: Trademark Realty, Inc #MDAA426432 Report a problem
    11/22/2015Listing removed$2,100$1/sqft
    Source: Owner Report a problem
    10/22/2015Listed for rent$2,100$1/sqft
    Source: Owner Report a problem
    9/11/2012Sold$332,000-2.2%$166/sqft
    Source: Public Record Report a problem
    6/18/2012Price change$339,500-2.9%$169/sqft
    Source: Classic Realty, Ltd. #AA7827987 Report a problem
    5/22/2012Listed for sale$349,500-20.6%$174/sqft
    Source: Classic Realty, Ltd. #AA7827987 Report a problem
    5/16/2005Sold$440,000+29.4%$220/sqft
    Source: Public Record Report a problem
    3/29/2004Sold$340,000+82.7%$170/sqft
    Source: Public Record Report a problem
    5/18/1999Sold$186,132$93/sqft
    Source: Public Record Report a problem

    Public tax history

    YearProperty taxesTax assessment
    2025$5,065 +17.2%$422,400 +7%
    2024$4,323 +2.5%$394,800 +2.2%
    2023$4,219 +6.8%$386,400 +2.2%
    2022$3,950 +2.3%$378,000 +2.3%
    2021$3,862 +4.4%$369,600 +4.5%
    2020$3,699 +4.6%$353,667 -4.3%
    2019$3,536 +8.4%$369,600 +14.9%
    2018$3,263 -0.5%$321,800 +0%
    2017$3,279 $321,733 +0%
    2016-- $321,667 +0%
    2015-- $321,600 +1.2%
    2014-- $317,800 +1.2%
    2013-- $314,000 +1.2%
    2012-- $310,200
    2011-- $310,200
    2010-- $310,200 -26.4%
    2009-- $421,240 +9.1%
    2008-- $385,962 +10.1%
    2007-- $350,686 +11.2%
    2006-- $315,410 +16.2%
    2005-- $271,456 +19.3%
    2004-- $227,503 +23.9%
    2003-- $183,550 +7.3%
    2002-- $171,040 +7.9%
    2001-- $158,530

    Find assessor info on the county website

    Neighborhood: 21409

    Nearby schools

    GreatSchools rating
    Schools provided by the listing agent
    • Elementary: WINDSOR FARM
    • District: ANNE ARUNDEL COUNTY PUBLIC SCHOOLS

    Source: The MLS. This data may not be complete. We recommend contacting the local school district to confirm school assignments for this home.

    Get a cash offer in 3 minutes
    Find out how much your home could sell for in as little as 3 minutes with a no-obligation cash offer.
    Estimated market value
    $527,700
    Get a cash offer in 3 minutes
    Find out how much your home could sell for in as little as 3 minutes with a no-obligation cash offer.
    Estimated market value
    $527,700