Skip main navigation
Active
  • Price cut: $5K (6/12)
    $744,900

    607 Southshore Point, Mount Juliet, TN 37122

    4beds
    3,556sqft
    : 
    Loading
    Get pre-qualified
    Single Family Residence, Residential
    Built in 2017
    7,405 Square Feet Lot
    $-- Zestimate®
    $209/sqft
    $73/mo HOA

    What's special

    Walk-in closetCustom closet built-insLarge office nookEnormous second floorNatural gas fireplaceCovered screened deckGranite counter tops
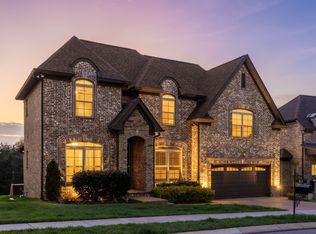
    Get up to $5,000 towards your closing expenses with use of preferred lender (contact listing agent for all details)! This 2017 all-brick, one-owner, MOVE-IN READY home features 3 bedrooms on the main level, including the large 16'x18' primary suite with custom closet built-ins. The open floor plan with 9-ft ceilings includes a natural gas fireplace, hardwood floors, in-wall stereo surround sound system in living room, and a kitchen with natural gas oven and range and granite counter tops. Need space? The enormous second floor features a 16'x17' 4th bedroom with an ensuite full bath with walk-in closet (like having a second primary suite that's perfect for your guests or even multi-generation living), large office nook, 21'x23' bonus room, and a 13'x21' expansion room added by the owner. Outside, you'll enjoy the covered screened deck, patio, continuous curbing around landscaping, and private fenced-in fescue yard with whole-yard irrigation that backs up to cleared common area. Community pool & playground are a short 5-minute walk away. Unbeatable Location and zoned for Wilson County Schools: You are less than 2 minutes from West Elementary and 4 minutes from Mt. Juliet High. Enjoy weekends on the water with Lone Branch boat ramp just 3.5 miles away. Nashville commuters are 10 mins from I-40 (Golden Bear Exit) and 25 mins from BNA; plus you are right down the road from the new Costco (12 mins) and just 15 mins to Providence shopping! Be sure to check out the property video.
    28 days
    |
    742
    |
    31
    |

    Likely to sell faster than

    Zillow last checked:

    Listing updated:

    Listed by:

    William (Bill) M Grady 615-450-8128,

    RE/MAX Exceptional Properties 615-754-0200

    Source: RealTracs MLS as distributed by MLS GRID,MLS#: 3239930MLS Logo

    Loading...

      Facts & features

      Interior

      Bedrooms & bathrooms
      • Bedrooms: 4
      • Bathrooms: 3
      • Full bathrooms: 3
      • Main level bedrooms: 3
      Bedroom 1
      • Features: Suite
      • Level: Suite
      • Area: 288 Square Feet
      • Dimensions: 16x18
      Bedroom 2
      • Features: Extra Large Closet
      • Level: Extra Large Closet
      • Area: 168 Square Feet
      • Dimensions: 12x14
      Bedroom 3
      • Features: Extra Large Closet
      • Level: Extra Large Closet
      • Area: 156 Square Feet
      • Dimensions: 12x13
      Bedroom 4
      • Features: Walk-In Closet(s)
      • Level: Walk-In Closet(s)
      • Area: 272 Square Feet
      • Dimensions: 16x17
      Primary bathroom
      • Features: Double Vanity
      • Level: Double Vanity
      Dining room
      • Features: Combination
      • Level: Combination
      • Area: 176 Square Feet
      • Dimensions: 11x16
      Kitchen
      • Area: 192 Square Feet
      • Dimensions: 12x16
      Living room
      • Features: Great Room
      • Level: Great Room
      • Area: 391 Square Feet
      • Dimensions: 17x23
      Other
      • Area: 273 Square Feet
      • Dimensions: 13x21
      Other
      • Features: Office
      • Level: Office
      • Area: 72 Square Feet
      • Dimensions: 8x9
      Recreation room
      • Features: Other
      • Level: Other
      • Area: 483 Square Feet
      • Dimensions: 21x23
      Heating
      • Central, Natural Gas
      Cooling
      • Central Air, Electric
      Appliances
      • Included: Gas Oven, Gas Range, Dishwasher, Disposal, Microwave
      • Laundry: Electric Dryer Hookup, Washer Hookup
      Features
      • Entrance Foyer, Open Floorplan, Walk-In Closet(s), Kitchen Island
      • Flooring: Carpet, Wood, Tile
      • Basement: Crawl Space
      • Number of fireplaces: 1
      • Fireplace features: Gas, Living Room
      Interior area
      • Total structure area: 3,556
      • Total interior livable area: 3,556 sqft
      • Finished area above ground: 3,556
      Video & virtual tour

      Property

      Parking
      • Total spaces: 2
      • Parking features: Garage Door Opener, Garage Faces Side
      • Garage spaces: 2
      Features
      • Levels: Two
      • Stories: 2
      • Patio & porch: Deck, Covered, Porch, Patio, Screened
      • Pool features: Association
      • Fencing: Back Yard
      Lot
      • Size: 7,405 Square Feet
      • Dimensions: 60 x 121.39 IRR
      Details
      • Parcel number: 054C C 01700 000
      • Special conditions: Standard
      • Other equipment: Irrigation System

      Construction

      Type & style
      • Home type: SingleFamily
      • Architectural style: Traditional
      • Property subtype: Single Family Residence, Residential
      Materials
      • Brick, Vinyl Siding
      • Roof: Asphalt
      Condition
      • New construction: No
      • Year built: 2017

      Utilities & green energy

      • Sewer: Public Sewer
      • Water: Public
      • Utilities for property: Electricity Available, Natural Gas Available, Water Available, Underground Utilities

      Community & HOA

      Community
      • Security: Smoke Detector(s)
      • Subdivision: Silver Springs Ph3 Revised
      HOA
      • Has HOA: Yes
      • Amenities included: Playground, Pool, Sidewalks, Underground Utilities, Trail(s)
      • Services included: Recreation Facilities
      • HOA fee: $220 quarterly
      • Second HOA fee: $275 one time
      Location
      • Region: Mount Juliet

      Financial & listing details

      • Price per square foot: $209/sqft
      • Tax assessed value: $542,200
      • Annual tax amount: $2,737
      • Date on market: 6/12/2026
      • Electric utility on property: Yes

        Estimated market value

        Not available

        Estimated sales range

        Not available

        Not available

        Price history

        DateEventPrice
        6/12/2026Price change$744,900-0.7%$209/sqft
        Source: RealTracs MLS as distributed by MLS GRID #3239930 Report a problem
        4/20/2026Listed for sale$749,900-1.3%$211/sqft
        Source: RealTracs MLS as distributed by MLS GRID #3179502 Report a problem
        4/20/2026Listing removed$759,900$214/sqft
        Source: RealTracs MLS as distributed by MLS GRID #3155308 Report a problem
        3/20/2026Listed for sale$759,900-0.7%$214/sqft
        Source: RealTracs MLS as distributed by MLS GRID #3155308 Report a problem
        3/20/2026Listing removed$764,900$215/sqft
        Source: RealTracs MLS as distributed by MLS GRID #3129704 Report a problem
        2/13/2026Listed for sale$764,900-0.6%$215/sqft
        Source: RealTracs MLS as distributed by MLS GRID #3129704 Report a problem
        2/13/2026Listing removed$769,900$217/sqft
        Source: RealTracs MLS as distributed by MLS GRID #3067828 Report a problem
        1/2/2026Listed for sale$769,900+83.4%$217/sqft
        Source: RealTracs MLS as distributed by MLS GRID #3067828 Report a problem
        5/1/2017Sold$419,900$118/sqft
        Source: Public Record Report a problem

        Public tax history

        YearProperty taxesTax assessment
        2025$2,981 +8.9%$135,550
        2024$2,737 $135,550
        2023$2,737 $135,550
        2022$2,737 $135,550
        2021-- $135,550 +36.3%
        2020$2,670 +6.6%$99,425
        2019$2,504 -6.2%$99,425
        2018$2,670 +0%$99,425 +437.4%
        2017$2,669 +361.5%$18,500
        2016$578 +12.9%$18,500
        2015$513 $18,500
        Find assessor info on the county website

        Monthly payment

        Est. payment

        Payment breakdown

        Explore the cost of this home by adjusting the details. Changes won't be saved.
        All calculations are estimates and provided by Zillow, Inc. for informational purposes only. Actual amounts may vary.
        HOA fees may include property taxes on listings classified as Co-Ops. Contact the listing agent and/or owner for fee details.
        Mortgage interest rates are dependent on a number of factors, including credit score, down payment, and repayment length. Interest rate data provided by Zillow Group Marketplace, Inc. as of 1/1/1970 from various mortgage lenders with which we have lead or other similar arrangements; the Estimated Payment is an average of those rates.
        See how much you could borrow to make a competitive offer.

        Climate risks

        Neighborhood: 37122

        Getting around

        16 / 100
        Car-Dependent
        22 / 100
        Somewhat Bikeable

        Nearby schools

        GreatSchools rating
        Schools provided by the listing agent
        • Elementary: West Elementary
        • Middle: West Wilson Middle School
        • High: Mt. Juliet High School

        Source: RealTracs MLS as distributed by MLS GRID. This data may not be complete. We recommend contacting the local school district to confirm school assignments for this home.

        A local agent can set up tours, give advice and negotiate with sellers.

        A local lender can help you make sure your offer is ready when you are.

        Browse local experts

        Similar homes