Skip main navigation
Sold for $348,000
  • Zillow Home logoZestimate®
    $348,000

    607 Stacy Ct, Efland, NC 27243

    3beds
    1,334sqft
    Single Family Residence
    Built in 2003
    0.93 Acres Lot
    $348,000 Zestimate®
    $261/sqft
    $1,958 Estimated rent

    Home value

    $348,000

    $331,000 - $365,000

    $1,958/mo

    Zestimate® history
    Loading
    Loading...

    Owner options

    List your home for rent

    $1,958/mo

    Rent Zestimate®

    Find your next renter with Zillow Rental Manager. Plus, with online applications, you can quickly screen prospective tenants – for free.

    Learn more

    $1,958/mo

    Rent Zestimate®

    Refinance and save

    $2,528/mo

    Est. payment

    Refinancing to a lower rate could help reduce your monthly payments and save thousands over the life of the loan.

    See today's rates

    $2,528/mo

    Est. payment

    Explore your selling options

    Work with a Zillow partner agent

    Leverage their expertise and Zillow's premium Showcase listings to get your home seen by more buyers.

    Get started

    List with your own agent

    Get your home in front of millions of buyers by listing it on Zillow.

    Learn how to do it

    Sell it yourself

    Take full control of how buyers see your home on Zillow by listing For Sale by Owner (FSBO).

    List your home

    What's special

    Bountiful natural light throughoutNew interior paint throughoutRenovated primary showerNew lvp flooring throughoutUpdated kitchen
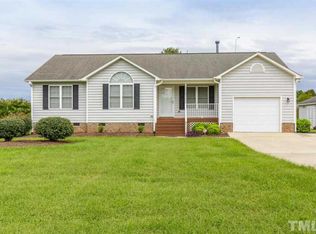
    You've hit the trifecta! A beautiful one story home, on an acre of gorgeous pastoral land, loaded with updates! The house is stunning: Enjoy vaulted and cathedral ceilings in all but one room of the house. Bountiful natural light throughout. Plus exceptional updates, which include new LVP flooring throughout, an updated kitchen, renovated primary shower, new water heater, new water treatment system, updates to crawlspace, new interior paint throughout, and more! Be sure to see the full updates list in the MLS documents. This charming home features a lovely wraparound porch with new deck boards overlooking the bucolic acre lot. There's room to roam, play, and garden to your heart’s content. Be just minutes from major highways, yet feel a world away in the serene and special spot.

    Zillow last checked:

    Listing updated:

    Listed by:

    Wendy Tanson 919-971-7180,

    Nest Realty of the Triangle

    Bought with:

    John Lanze, 288963

    Costello Real Estate & Investm

    Source: Doorify MLS,MLS#: 10188901MLS Logo

    Facts & features

    Interior

    Bedrooms & bathrooms
    • Bedrooms: 3
    • Bathrooms: 2
    • Full bathrooms: 2
    • Main level bathrooms: 2
    • Main level bedrooms: 3
    Primary bedroom
    • Level: Main
    • Area: 181.61 Square Feet
    • Dimensions: 14.3 x 12.7
    Bedroom 2
    • Level: Main
    • Area: 138.71 Square Feet
    • Dimensions: 14.3 x 9.7
    Bedroom 3
    • Level: Main
    • Area: 139.23 Square Feet
    • Dimensions: 11.9 x 11.7
    Dining room
    • Level: Main
    • Area: 120.99 Square Feet
    • Dimensions: 11.1 x 10.9
    Kitchen
    • Level: Main
    • Area: 85.56 Square Feet
    • Dimensions: 9.3 x 9.2
    Living room
    • Level: Main
    • Area: 267.2 Square Feet
    • Dimensions: 16.7 x 16
    Other
    • Description: DECK
    • Level: Main
    • Area: 224 Square Feet
    • Dimensions: 28 x 8
    Other
    • Description: PORCH
    • Level: Main
    • Area: 272 Square Feet
    • Dimensions: 34 x 8
    Other
    • Description: STORAGE BUILDING
    • Level: Main
    • Area: 120 Square Feet
    • Dimensions: 12 x 10
    Heating
    • Other
    Cooling
    • Central Air
    Appliances
    • Included: Dryer, Dishwasher, Electric Range, Washer
    Features
    • Cathedral Ceiling(s), Ceiling Fan(s), Double Vanity, High Ceilings, High Speed Internet, Open Floorplan, Primary Downstairs, Vaulted Ceiling(s), Walk-In Closet(s), Quartz Counters, Smooth Ceilings
    • Flooring: Luxury Vinyl
    • Number of fireplaces: 1
    • Fireplace features: Gas, Gas Log
    Interior area
    • Total structure area: 1,334
    • Total interior livable area: 1,334 sqft
    • Finished area above ground: 1,334
    • Finished area below ground: 0

    Property

    Features
    • Levels: One
    • Stories: 1
    Lot
    • Size: 0.93 Acres
    Details
    • Additional structures: Shed(s)
    • Parcel number: 9836478031
    • Zoning: R1
    • Special conditions: Standard

    Construction

    Type & style
    • Home type: SingleFamily
    • Architectural style: Ranch,Transitional
    • Property subtype: Single Family Residence
    Materials
    • Frame
    • Roof: Shingle
    Condition
    • New construction: No
    • Year built: 2003
    • Major remodel year: 2013

    Utilities & green energy

    • Sewer: Septic Tank
    • Water: Well

    Community & HOA

    Community
    • Subdivision: High Rock Village
    HOA
    • Has HOA: Yes
    • Services included: Insurance
    • HOA fee: $254 annually
    • HOA name: High Rock Village HOA
    • HOA phone: 800-555-1212
    Location
    • Region: Efland

    Financial & listing details

    • Price per square foot: $261/sqft
    • Tax assessed value: $325,600
    • Annual tax amount: $2,489
    • Date on market: 8/27/2026
    • Listing agreement: Exclusive Right To Sell
    • Listing terms: 1031 Exchange,Cash,Conventional,FHA,USDA Loan,VA Loan

    Price history

    DateEventPrice
    10/1/2026Sold$348,000-0.3%$261/sqft
    Source: Doorify MLS #10188901 Report a problem
    9/1/2026Pending sale$349,000$262/sqft
    Source: Doorify MLS #10188901 Report a problem
    8/27/2026Listed for sale$349,000+10.8%$262/sqft
    Source: Doorify MLS #10188901 Report a problem
    9/29/2022Sold$315,000-3.1%$236/sqft
    Source: Public Record Report a problem
    9/5/2022Pending sale$325,000$244/sqft
    Source: Doorify MLS #2471280 Report a problem
    8/29/2022Listed for sale$325,000+97%$244/sqft
    Source: Doorify MLS #2471280 Report a problem
    6/25/2010Sold$164,980+10%
    Source: Triad MLS #577996 Report a problem
    4/23/2004Sold$150,000$112/sqft
    Source: Public Record Report a problem

    Public tax history

    YearProperty taxesTax assessment
    2026$2,631 +5.7%$325,600
    2025$2,489 +9.1%$325,600 +46.7%
    2024$2,281 +2.6%$221,900
    2023$2,224 +9%$221,900 +6.8%
    2022$2,040 +2.3%$207,700
    2021$1,994 +6.8%$207,700 +12.6%
    2020$1,867 $184,400
    2018$1,867 +2.3%$184,400
    2017$1,825 +0.3%$184,400 +2.1%
    2016$1,819 $180,639
    2015$1,819 +1.1%$180,639
    2014$1,799 $180,639
    2013-- $180,639
    2012-- $180,639
    2011-- $180,639
    2010-- $180,639
    2009-- $180,639 +21.1%
    2008$1,480 +5%$149,190
    2007$1,410 +7.7%$149,190
    2006$1,310 $149,190
    2005$1,310 $149,190 +12%
    2004-- $133,185
    Find assessor info on the county website

    Neighborhood: 27243

    Nearby schools

    GreatSchools rating
    Schools provided by the listing agent
    • Elementary: Orange - Efland Cheeks Elementary
    • Middle: Orange - Gravelly Hill Middle
    • High: Orange - Orange High

    Source: Doorify MLS. This data may not be complete. We recommend contacting the local school district to confirm school assignments for this home.

    Get a cash offer in 3 minutes
    Find out how much your home could sell for in as little as 3 minutes with a no-obligation cash offer.
    Estimated market value
    $348,000
    Get a cash offer in 3 minutes
    Find out how much your home could sell for in as little as 3 minutes with a no-obligation cash offer.
    Estimated market value
    $348,000