Skip main navigation
Off market
  • $833,900

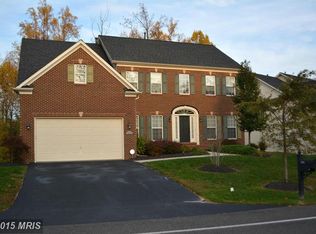
    607 Stanwich Ter, Upper Marlboro, MD 20774

    4beds
    3,848sqft
    SingleFamily
    Built in 2008
    0.26 Acres Lot
    $833,900 Zestimate®
    $217/sqft
    $4,895 Estimated rent

    Home value

    $833,900

    $792,000 - $876,000

    $4,895/mo

    Zestimate® history
    Loading
    Loading...

    Owner options

    List your home for rent

    $4,895/mo

    Rent Zestimate®

    Find your next renter with Zillow Rental Manager. Plus, with online applications, you can quickly screen prospective tenants – for free.

    Learn more

    $4,895/mo

    Rent Zestimate®

    Refinance and save

    $5,238/mo

    Est. payment

    Refinancing to a lower rate could help reduce your monthly payments and save thousands over the life of the loan.

    See today's rates

    $5,238/mo

    Est. payment

    Explore your selling options

    Work with a Zillow partner agent

    Leverage their expertise and Zillow's premium Showcase listings to get your home seen by more buyers.

    Get started

    List with your own agent

    Get your home in front of millions of buyers by listing it on Zillow.

    Learn how to do it

    Sell it yourself

    Take full control of how buyers see your home on Zillow by listing For Sale by Owner (FSBO).

    List your home

    What's special

    ***PRICE ADJUSTMENT*** Welcome to Stanwich Terrace; nestled in a cul-de-sac located in Upper Marlboro, MD in a subdivision called Deer Run. This community is none other than Oak Creek Club; which is one of the most highly sought after 18-Hole Gated Golf Course Communities in Prince Georges County. This home is an entertainers dream home with nearly 6000 square feet of space!!! Some of the highlights include: Open Floor Plan Concept, With lots of natural sunlight, Formal Living Room, Separate Dining Room, Theatre Room, Children's Playroom, A huge Family room with a Fireplace and a huge Palladium window for relaxing evenings, Chef's Gourmet Kitchen with granite countertops, Backsplash, Morning Room that looks out to a wooded back, and onto the 11th Golf Hole, In-ground irrigation sprinkler system, Home Warranty, Plantation Shutters, Water Filtration system, a Sauna, and a new full size bath in the basement is being installed... This Remington I Model has been meticulously cared for by the current owners. Some of the amenities include: Restaurant, Swim and Tennis Club, Gym, Bike/Walking Trails. Finally an opportunity to live in a community that you can be proud of!!!

    This property is off market, which means it's not currently listed for sale or rent on Zillow. This may be different from what's available on other websites or public sources.
    Facts & features

    Interior

    Bedrooms & bathrooms
    • Bedrooms: 4
    • Bathrooms: 5
    • Full bathrooms: 4
    • 1/2 bathrooms: 1
    Heating
    • Other
    Features
    • Basement: Partially finished
    • Has fireplace: Yes
    Interior area
    • Total interior livable area: 3,848 sqft

    Property

    Parking
    • Parking features: Garage - Attached
    Features
    • Exterior features: Other
    Lot
    • Size: 0.26 Acres
    Details
    • Parcel number: 073818465

    Construction

    Type & style
    • Home type: SingleFamily
    Materials
    • Frame
    • Roof: Shake / Shingle
    Condition
    • Year built: 2008

    Community & HOA

    Location
    • Region: Upper Marlboro

    Financial & listing details

    • Price per square foot: $217/sqft
    • Tax assessed value: $726,800
    • Annual tax amount: $9,383

    Price history

    DateEventPrice
    12/2/2022Listing removed--
    Source: RE/MAX International Report a problem
    10/6/2022Pending sale$815,000$212/sqft
    Source: RE/MAX International #MDPG2049610 Report a problem
    10/6/2022Contingent$815,000$212/sqft
    Source: Bright MLS #MDPG2049610 Report a problem
    8/19/2022Price change$815,000-1.8%$212/sqft
    Source: Bright MLS #MDPG2049610 Report a problem
    8/5/2022Price change$830,000-1.2%$216/sqft
    Source: Bright MLS #MDPG2049610 Report a problem
    7/22/2022Listed for sale$840,000+36.9%$218/sqft
    Source: Bright MLS #MDPG2049610 Report a problem
    11/19/2008Sold$613,540+707.3%$159/sqft
    Source: Public Record Report a problem
    8/18/2008Sold$76,000$20/sqft
    Source: Public Record Report a problem

    Public tax history

    YearProperty taxesTax assessment
    2025$9,383 +27.9%$726,800 +10.2%
    2024$7,336 +11.3%$659,700 +11.3%
    2023$6,590 +12.8%$592,600 +12.8%
    2022$5,844 +0.3%$525,500 +0.4%
    2021$5,823 +0.4%$523,667 +0.4%
    2020$5,803 -20.8%$521,833 +2.9%
    2019$7,323 $507,100
    2018$7,323 -12.4%$507,100 +2.6%
    2017$8,362 +27.3%$494,200 +2.7%
    2016$6,567 $481,300 +0.6%
    2015$6,567 $478,467 +0.6%
    2014$6,567 $475,633 +0.6%
    2013-- $472,800
    2012-- $472,800
    2011-- $472,800 -23%
    2010-- $613,890 -16.5%
    2009-- $734,932 +932.2%
    2008-- $71,200
    Find assessor info on the county website

    Neighborhood: 20774

    Nearby schools

    GreatSchools rating
    Get a cash offer in 3 minutes
    Find out how much your home could sell for in as little as 3 minutes with a no-obligation cash offer.
    Estimated market value
    $833,900
    Get a cash offer in 3 minutes
    Find out how much your home could sell for in as little as 3 minutes with a no-obligation cash offer.
    Estimated market value
    $833,900